

BEDS4
BATHS2 full
SQUARE FEET1,528
MLS#MDBC2166036
STATUSACTIVE
PROPERTY TYPEResidential - Single Family
SUBDIVISIONFULLERTON
SCHOOLBALTIMORE COUNTY PUBLIC SCHOOLS
Property Description
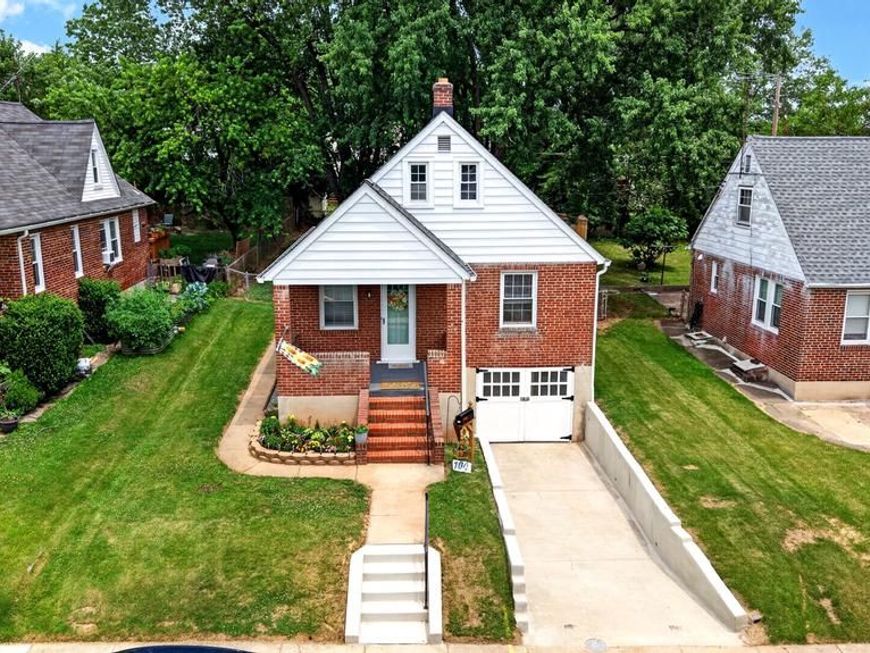
Move right into this 4-bedroom, 2-bath brick Cape Cod located on a quiet cul-de-sac in Baltimore County. Conveniently situated near Towson, downtown Baltimore, I-695, and I-95, this home offers updated living with plenty of flexible space. The remodeled open kitchen includes all appliances and opens to the main living area. Fresh paint throughout and hardwood flooring add to the home's appeal. The main level features a bedroom and remodeled full bath, while the finished lower level offers new flooring, a full bath, and potential for an additional bedroom, recreation room, or home office. Upper-Level Features 2 more Bedrooms with Hardwood Floors. Additional highlights include gas heat, central air, gas water heater, fenced rear yard, one-car attached garage, and driveway for off-street parking.
Property Features
Property Type: Residential - Single Family
Basement: Yes
Basement: Full, Fully Finished, Heated, Improved
Cooling: Central A/C
Fuel Type: Natural Gas
Garage: 1
Heating: Radiator, Forced Air, Heat Pump(s), Zoned, Baseboard -
Home Style: Cape Cod
Lot Size: 0.12 Acres
Roof Type: Architectural Shingle
Stories: 3.0
Taxes: $2,428
Year Built: 1942
Feature Descriptions
Additional Structures: Above Grade, Below Grade
Appliances: Built-In Microwave, Dishwasher, Dryer, Oven/Range - Gas, Refrigerator, Washer, Stainless Steel Appliances
Electric: 200+ Amp Service
Exterior: Brick
Exterior: Exterior Lighting, Sidewalks
Fencing: Chain Link
Flooring: Ceramic Tile, Hardwood, Luxury Vinyl Plank
Interior: Bathroom - Jetted Tub, Bathroom - Tub Shower, Entry Level Bedroom, Floor Plan - Open, Kitchen - Country, Kitchen - Table Space, Combination Kitchen/Dining
Lot: Cul-de-sac, Landscaping, Level, No Thru Street, Rear Yard
Lot Dimensions: 0.12 Acre(S)
Parking Notes: 3 Total Parking Spaces
Rooms: Living Room, Dining Room, Bedroom 2,Bedroom 3,Bedroom 4,Kitchen, Bedroom 1,Laundry, Recreation Room, Storage Room, Utility Room, Attic, Full Bath
Sewer: Public Sewer
SQFT Above Finished: 1163
SQFT Below Finished: 365
SQFT Total Finished: 1528
Structure Type: Detached
Total Garage/Parking Spaces: 3
Utilities: Cable TV, Multiple Phone Lines
Water: Public
Windows: Double Pane
Room Sizes
Living Room: 12 x 15 Level - Main
Kitchen: 8 x 11 Level - Main
Dining Room: 15 x 11 Level - Main
Bedroom 4: 15 x 11 Level - Lower 1
Bedroom 1: 11 x 13 Level - Main
Bedroom 2: 11 x 13 Level - Upper 1
Bedroom 3: 11 x 11 Level - Upper 1
Attic: 6 x 14 Level - Upper 1
Laundry: 6 x 8 Level - Lower 1
Recreation Room: 13 x 13 Level - Lower 1
Utility Room: 13 x 6 Level - Lower 1
Storage Room: 12 x 6 Level - Lower 1
Local Schools
School District: BALTIMORE COUNTY PUBLIC SCHOOLS
Listed By / Shown By
Listed By
Agency Name: Cummings & Co Realtors
Agency Phone: 4108230033
Shown By
Agent Name: Andrea Schaeffer
Agent Phone: Cell: (610) 301-2147
Agency Title: Berkshire Hathaway HomeServices Homesale Realty

 First American
Estimate Your Payment
Estimated Payment
$ 1,025.47 per month $727.76 Principal & Interest $202.33 Property Tax $95.38 Homeowner's Insurance



 Corporate Office - 215 S Centerville Rd. Lancaster, PA 17603
104 W Elm Avenue | MLS# MDBC2166036
This single family home located at 104 W Elm Avenue, Baltimore, MD 21206 is currently listed for sale with an asking price of $327,000. This property was built in 1942 and has 4 bedrooms and 2 full baths with 1528 sq. ft. W Elm Avenue is located in the FULLERTON subdivision within the BALTIMORE COUNTY PUBLIC SCHOOLS school district. Search FULLERTON real estate on andreaschaeffer.homesale.com today.