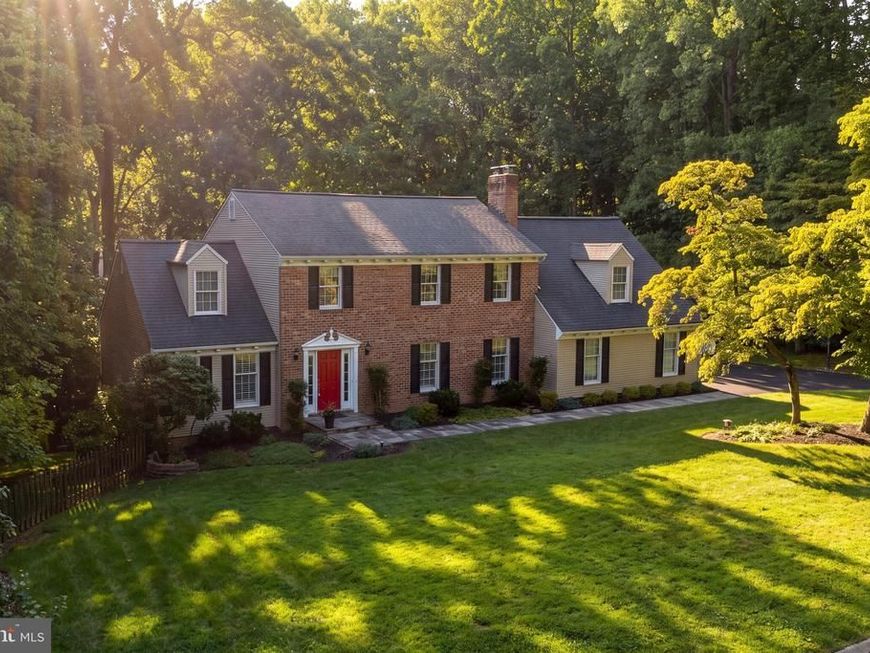


BEDS4
BATHS3 full 1 partial
SQUARE FEET2,773
MLS#MDHR2058910
STATUSACTIVE
PROPERTY TYPEResidential - Single Family
SUBDIVISIONROCHELLE MEADOWS
SCHOOLHARFORD COUNTY PUBLIC SCHOOLS
Property Description
Welcome to 1120 Chatelaine Dr, located in the highly sought-after community of Rochelle Meadows. Beautifully renovated and meticulously maintained, this exceptional home reflects true pride of ownership with thoughtfully selected, high-end improvements throughout. These are not your average updates - quality, functionality, and attention to detail are evident inside and out. A bluestone walkway, professional landscaping, and hardwired landscape lighting create an inviting entrance to the home. Inside, hardwood flooring extends throughout the main and upper levels, complementing a desirable floor plan that flows effortlessly from room to room. The updated kitchen serves as the heart of the home and features soft-close custom cabinetry, granite countertops, under-cabinet lighting, and black stainless steel appliances. The main level also offers a spacious living room, dining room, family room with plantation shutters, an updated powder room, and a well-appointed laundry/mudroom with custom soft-close cabinetry, sink, and new washer. Just off the kitchen, the outdoor living spaces are equally impressive. An updated covered and screened-in porch flows to an additional open-air deck overlooking the private rear yard. A concrete patio, updated landscaping, retaining walls, and an expanded asphalt driveway further enhance the exterior, creating an ideal setting for entertaining and everyday enjoyment. Upstairs, you'll find four spacious bedrooms and two full bathrooms, including a primary suite with a beautifully updated en-suite bath featuring a steam shower and marble tile. The finished walk-out lower level provides an impressive extension of the home's living space and is ideal for entertaining, recreation, or hosting guests. Features include waterproof laminate flooring, recessed lighting, a full bathroom, and direct access to the rear yard. Additional improvements include blown attic insulation, a newer oil tank, water pump, reverse-osmosis system, newer A/C unit, and smart thermostat. An attached side-load two-car garage completes the property. With its extensive high-end improvements, exceptional indoor and outdoor living spaces, and meticulous condition, 1120 Chatelaine Dr offers a level of quality and pride of ownership that truly sets it apart.
Property Features
Property Type: Residential - Single Family
Basement: Yes
Basement: Fully Finished
Cooling: Central A/C
Fireplaces: 1
Fuel Type: Oil
Garage: 2
Heating: Forced Air, Central
Home Style: Colonial
Lot Size: 0.63 Acres
Roof Type: Architectural Shingle
Stories: 3.0
Taxes: $5,856
Year Built: 1977
Feature Descriptions
Accessibility: Level Entry - Main
Additional Structures: Above Grade, Below Grade
Exterior: Frame
Lot: Backs to Trees, Cul-de-sac, Landscaping, Trees/Wooded
Lot Dimensions: 0.63 Acre(S)
Parking Notes: 2 Total Parking Spaces
Rooms: Living Room, Dining Room, Primary Bedroom, Bedroom 2,Bedroom 3,Bedroom 4,Kitchen, Family Room, Foyer, Laundry, Utility Room, Primary Bathroom, Full Bath
Sewer: Private Septic Tank
Special View Info: Trees/Woods
SQFT Above Finished: 2023
SQFT Below Finished: 750
SQFT Total Finished: 2773
Structure Type: Detached
Total Garage/Parking Spaces: 2
Utilities: Cable TV Available
Water: Well
Wooded: Yes
Room Sizes
Bedroom 2: 12 x 12 Level - Upper 1
Local Schools
High School: FALLSTON
Middle School: FALLSTON
Elementary School: YOUTHS BENEFIT
School District: HARFORD COUNTY PUBLIC SCHOOLS
Listed By / Shown By
Listed By
Agency Name: Cummings & Co Realtors
Agency Phone: 4108230033
Shown By
Agent Name: Andrea Schaeffer
Agent Phone: Cell: (610) 301-2147
Agency Title: Berkshire Hathaway HomeServices Homesale Realty

 First American
Estimate Your Payment
Estimated Payment
$ 2,250.04 per month $1,557.87 Principal & Interest $488.00 Property Tax $204.16 Homeowner's Insurance



 Corporate Office - 215 S Centerville Rd. Lancaster, PA 17603
1120 Chatelaine Drive | MLS# MDHR2058910
This single family home located at 1120 Chatelaine Drive, Fallston, MD 21047 is currently listed for sale with an asking price of $699,990. This property was built in 1977 and has 4 bedrooms and 3 full and 1 partial baths with 2773 sq. ft. Chatelaine Drive is located in the ROCHELLE MEADOWS subdivision within the HARFORD COUNTY PUBLIC SCHOOLS school district. Search ROCHELLE MEADOWS real estate on andreaschaeffer.homesale.com today.