

BEDS3
BATHS2 full
SQUARE FEET1,222
MLS#MDSO2007786
STATUSACTIVE
PROPERTY TYPEResidential - Single Family
SCHOOLSOMERSET COUNTY PUBLIC SCHOOLS
Property Description
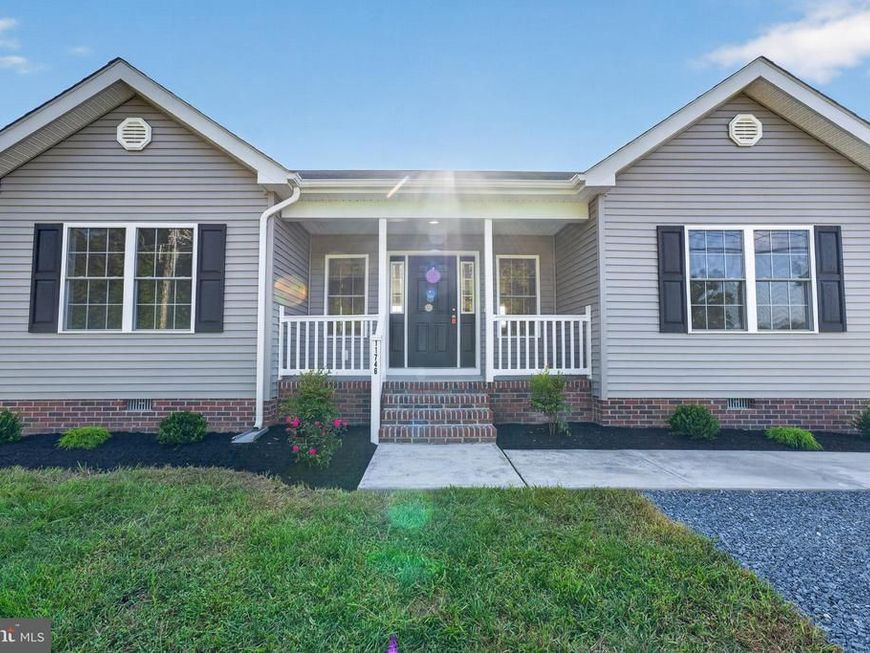
Built in 2022 by a local home-builder - 3BR/2BA ranch on a nice-sized lot. Location qualifies for 100% financing! One of our best-selling models - offers a welcoming front porch, wide open floorplan, upgraded finishes. Great kitchen - granite countertops, quality cabinets, stainless steel appliances. Gorgeous & durable luxury VP flooring throughout the kitchen, living, & dining areas, and both bathrooms; comfy carpet in the bedrooms. Primary bedroom with ceiling fan, walk-in closet, and full, en-suite bath - double-sink vanity, tub/shower combo, linen closet. 2 additional bedrooms with ceiling fans, and a 2nd full bath - oversized vanity, tub/shower combo, linen closet. Laundry room w/washer and dryer included. Plans, renderings, sizes, taxes are approximate - for reference only. Owner is a licensed realtor; agent has financial interest.
Property Features
Property Type: Residential - Single Family
Cooling: Central A/C, Ceiling Fan(s)
Fuel Type: Electric
Heating: Heat Pump(s)
Home Style: Ranch/Rambler, Contemporary
Lot Size: 0.23 Acres
Roof Type: Architectural Shingle
Stories: 1.0
Taxes: $2,238
Year Built: 2022
Feature Descriptions
Accessibility: 2+ Access Exits
Additional Structures: Above Grade, Below Grade
Appliances: Built-In Microwave, Dishwasher, Energy Efficient Appliances, Exhaust Fan, Oven/Range - Electric, Refrigerator, Stainless Steel Appliances, Washer/Dryer Hookups Only, Water Heater
Exterior: Stick Built, Vinyl Siding
Flooring: Luxury Vinyl Plank, Carpet
Interior: Breakfast Area, Carpet, Ceiling Fan(s), Combination Kitchen/Dining, Dining Area, Entry Level Bedroom, Family Room Off Kitchen, Floor Plan - Open, Kitchen - Eat-In, Primary Bath(s), Bathroom - Tub Shower, Bathroom - Stall Shower, Upgraded Countertops, Walk-in Closet(s)
Lot Dimensions: 0.23 Acre(S)
Municipality: Princess Anne
Sewer: Public Sewer
SQFT Above Finished: 1222
SQFT Total Finished: 1222
Structure Type: Detached
Water: Public
Windows: Low-E
Local Schools
School District: SOMERSET COUNTY PUBLIC SCHOOLS
Listed By / Shown By
Listed By
Agency Name: EXP Realty, LLC
Agency Phone: 8888607369
Shown By
Agent Name: Andrea Schaeffer
Agent Phone: Cell: (610) 301-2147
Agency Title: Berkshire Hathaway HomeServices Homesale Realty

 First American
Estimate Your Payment
Estimated Payment
$ 866.13 per month $600.88 Principal & Interest $186.50 Property Tax $78.75 Homeowner's Insurance



 Corporate Office - 215 S Centerville Rd. Lancaster, PA 17603
11746 Crisfield Lane | MLS# MDSO2007786
This single family home located at 11746 Crisfield Lane, Princess Anne, MD 21853 is currently listed for sale with an asking price of $269,990. This property was built in 2022 and has 3 bedrooms and 2 full baths with 1222 sq. ft. Crisfield Lane is located within the SOMERSET COUNTY PUBLIC SCHOOLS school district. Search Princess Anne real estate on andreaschaeffer.homesale.com today.