

BEDS5
BATHS3 full 1 partial
SQUARE FEET2,120
MLS#MDCR2037166
STATUSACTIVE
PROPERTY TYPEResidential - Single Family
SUBDIVISIONWAKEFIELD VALLEY
SCHOOLCARROLL COUNTY PUBLIC SCHOOLS
Property Description
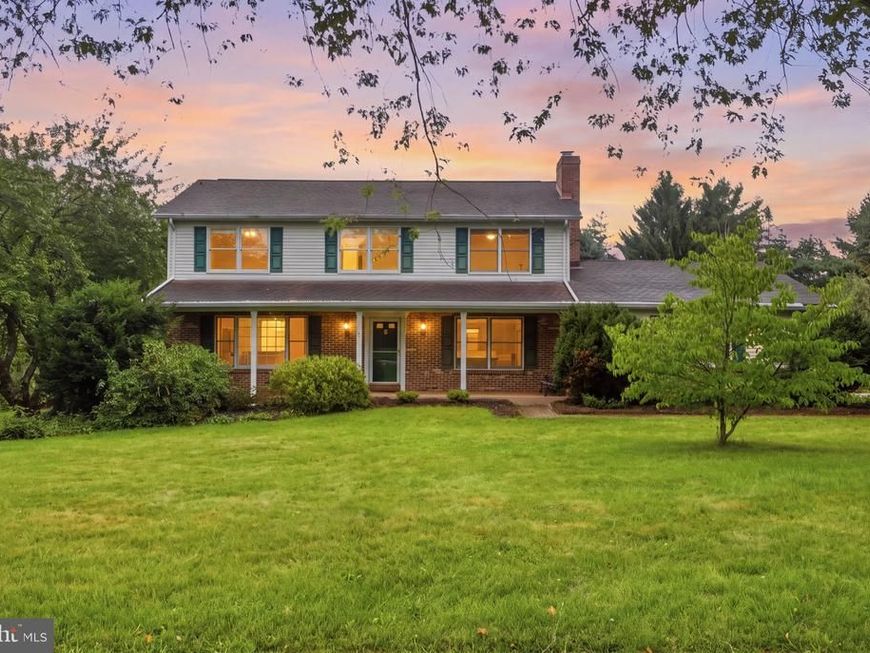
Nestled in Wakefield Valley, this spacious almost 3,000sqft Colonial home offers 5 bedrooms, 3.5 bathrooms, and a beautiful 0.79-acre lot. Inside, you’ll find wood floors, crown molding, recessed lighting, a wood-burning fireplace, an updated kitchen with upgraded countertops, and a spacious sunroom. The partially finished basement provides additional flexible living space with very little left needed to make it a fully finished basement. It is currently set up with a bedroom and full bath, a huge storage room and plumbing set up for a kitchenette. Outside, enjoy extensive landscaping, hardscaping, a double deck, patio, and huge exterior storage area. A side-entry two-car garage completes the home. Conveniently located near major commuter routes, shopping, dining, and everyday conveniences.
Property Features
Property Type: Residential - Single Family
Basement: Yes
Basement: Connecting Stairway, Outside Entrance, Side Entrance, Space For Rooms, Sump Pump, Walkout Stairs, Partially Finished
Fireplaces: 1
Fuel Type: Electric, Oil, Wood
Garage: 2
Heating: Forced Air, Heat Pump(s)
Home Style: Colonial
Lot Size: 0.79 Acres
Roof Type: Shingle
Stories: 3.0
Taxes: $8,083
Year Built: 1979
Feature Descriptions
Additional Structures: Above Grade, Below Grade
Appliances: Dishwasher, Disposal, Dryer - Front Loading, Exhaust Fan, Freezer, Icemaker, Microwave, Refrigerator, Stove, Washer - Front Loading, Washer/Dryer Hookups Only
Exterior: Brick, Combination
Exterior: Extensive Hardscape, Street Lights
Fireplace: Mantel(s)
Interior: Attic, Breakfast Area, Built-Ins, Crown Moldings, Dining Area, Floor Plan - Traditional, Kitchen - Country, Kitchen - Eat-In, Kitchen - Gourmet, Kitchen - Table Space, Primary Bath(s), Recessed Lighting, Stove - Wood, Upgraded Countertops, Window Treatments, Wood Floors
Lot: Landscaping
Lot Dimensions: 0.79 Acre(S)
Municipality: WESTMINSTER
Parking Features: Paved Driveway
Parking Notes: 2 Total Parking Spaces
Sewer: Public Sewer
Special View Info: Garden/Lawn, Golf Course, Scenic Vista, Street
SQFT Above Finished: 2120
SQFT Total Finished: 2120
Structure Type: Detached
Total Garage/Parking Spaces: 2
Utilities: Cable TV Available, Multiple Phone Lines
Water: Public
Windows: Double Pane, Insulated, Screens, Wood Frame
Local Schools
High School: WESTMINSTER
School District: CARROLL COUNTY PUBLIC SCHOOLS
Listed By / Shown By
Listed By
Agency Name: Douglas Realty LLC
Agency Phone: 4102553690
Shown By
Agent Name: Andrea Schaeffer
Agent Phone: Cell: (610) 301-2147
Agency Title: Berkshire Hathaway HomeServices Homesale Realty

 First American
Estimate Your Payment
Estimated Payment
$ 2,120.99 per month $1,279.70 Principal & Interest $673.58 Property Tax $167.71 Homeowner's Insurance



 Corporate Office - 215 S Centerville Rd. Lancaster, PA 17603
1190 Long Valley Road | MLS# MDCR2037166
This single family home located at 1190 Long Valley Road, Westminster, MD 21158 is currently listed for sale with an asking price of $575,000. This property was built in 1979 and has 5 bedrooms and 3 full and 1 partial baths with 2120 sq. ft. Long Valley Road is located in the WAKEFIELD VALLEY subdivision within the CARROLL COUNTY PUBLIC SCHOOLS school district. Search WAKEFIELD VALLEY real estate on andreaschaeffer.homesale.com today.