

BEDS1
BATHS1 full
SQUARE FEET819
MLS#MDPG2215810
STATUSACTIVE
PROPERTY TYPEResidential - Condominium
SUBDIVISIONSOMERSET PARK CONDO PHAS
SCHOOLPRINCE GEORGES COUNTY PUBLIC SCHOOLS
Property Description
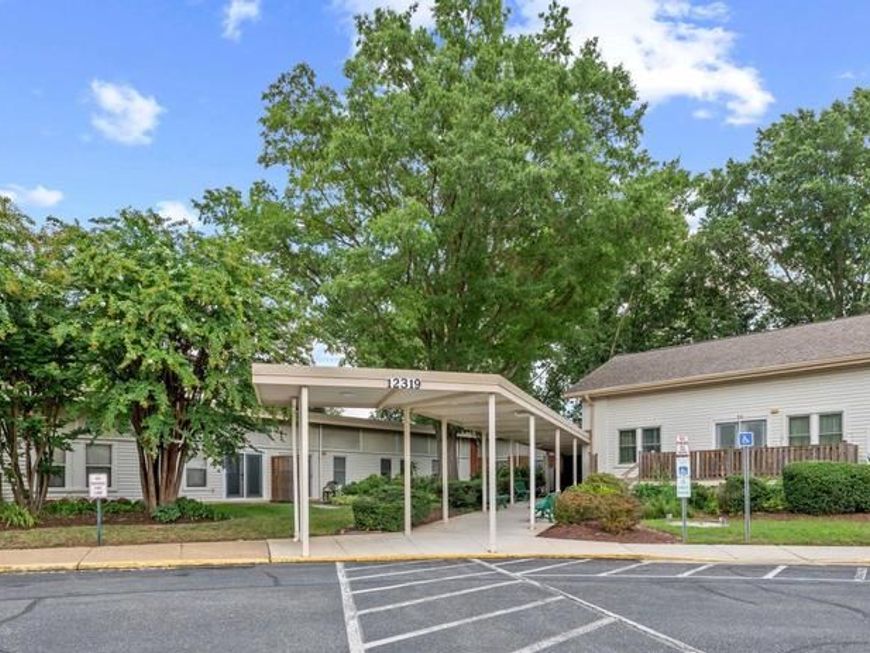
Ground-floor condominium residence with one bedroom, one bathroom, and 819 finished square feet in Somerset Park Condo. Step inside the foyer, which includes a coat closet and opens into the carpeted combination living and dining room. Natural light fills the space through the sliding glass doors, which lead to a patio overlooking a large common green space. The galley kitchen offers ample cabinetry and counter space, along with white appliances, including a gas cooktop. A spacious carpeted bedroom features double-door closets and separate sitting areas, providing comfortable living space and additional storage. The full bathroom includes a linen closet, while additional closets throughout the residence provide ample storage. An in-unit laundry area adds everyday convenience. Outside, the patio features a privacy wall and overlooks the expansive common green space. The building also offers a shared meeting and gathering room with a kitchenette, as well as nearby playgrounds.
Property Features
Property Type: Residential - Condominium
Cooling: Central A/C
Fuel Type: Electric
Heating: Heat Pump(s)
Home Style: Colonial
Roof Type: Asphalt
Stories: 1.0
Taxes: $2,664
Year Built: 1983
Feature Descriptions
Accessibility: Level Entry - Main
Additional Structures: Above Grade, Below Grade
Appliances: Dishwasher, Dryer, Exhaust Fan, Oven/Range - Electric, Oven - Single, Refrigerator, Washer, Water Heater
Community Amenities: Common Grounds, Tot Lots/Playground
Condo/Coop Fee: $420.00/Monthly
Exterior: Brick, Other, Stucco
Flooring: Carpet, Other, Ceramic Tile
Interior: Bathroom - Tub Shower, Combination Dining/Living, Floor Plan - Traditional, Kitchen - Galley, Other
Location: Suburban
Lot: Backs - Open Common Area
Municipality: Bowie
Pet Restrictions: Case by Case Basis
Sewer: Public Sewer
SQFT Above Finished: 819
SQFT Total Finished: 819
Structure Type: Unit/Flat/Apartment
Water: Public
Local Schools
High School: BOWIE
Middle School: BENJAMIN TASKER
Elementary School: TULIP GROVE
School District: PRINCE GEORGES COUNTY PUBLIC SCHOOLS
Listed By / Shown By
Listed By
Agency Name: Keller Williams Lucido Agency
Agency Phone: 4104656900
Shown By
Agent Name: Andrea Schaeffer
Agent Phone: Cell: (610) 301-2147
Agency Title: Berkshire Hathaway HomeServices Homesale Realty

 First American
Estimate Your Payment
Estimated Payment
$ 722.93 per month $442.89 Principal & Interest $222.00 Property Tax $58.04 Homeowner's Insurance



 Corporate Office - 215 S Centerville Rd. Lancaster, PA 17603
12319 Stonehaven Lane, Unit S-22 | MLS# MDPG2215810
This condo located at 12319 Stonehaven Lane, Unit S-22, Bowie, MD 20715 is currently listed for sale with an asking price of $199,000. This property was built in 1983 and has 1 bedrooms and 1 full baths with 819 sq. ft. Stonehaven Lane, Unit S-22 is located in the SOMERSET PARK CONDO PHAS subdivision within the PRINCE GEORGES COUNTY PUBLIC SCHOOLS school district. Search SOMERSET PARK CONDO PHAS real estate on andreaschaeffer.homesale.com today.