

BEDS5
BATHS3 full
SQUARE FEET2,528
MLS#MDMC2250780
STATUSACTIVE UNDER CONTRACT
PROPERTY TYPEResidential - Single Family
SUBDIVISIONMOUNTAIN VIEW ESTATES
SCHOOLMONTGOMERY COUNTY PUBLIC SCHOOLS
Property Description
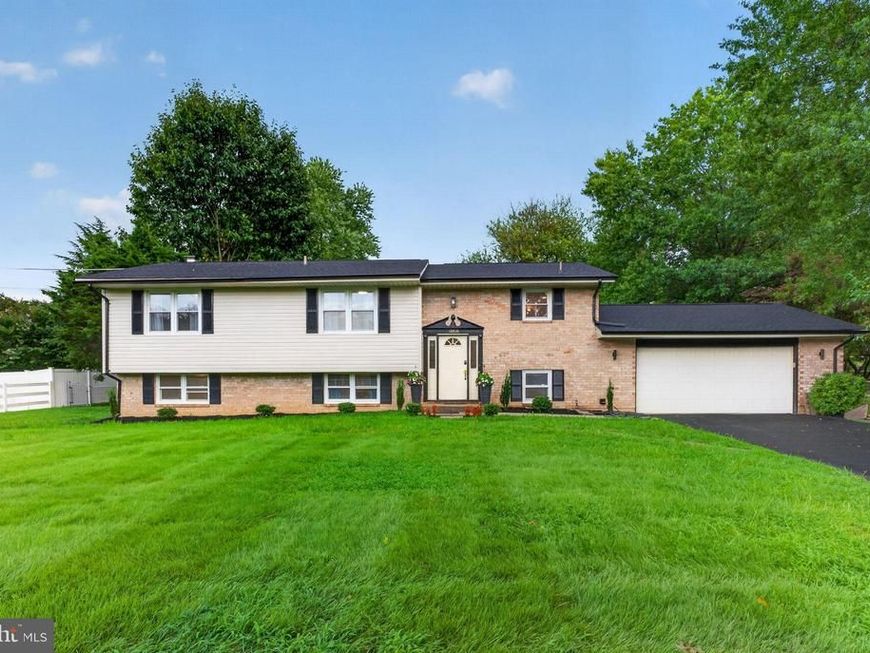
Due to heavy interest....OFFER DEADLINE IS SET FOR Tuesday 8-25@6:00PM EXTEND YOUR STAYCATION—RIGHT AT HOME! Welcome to your own **private oasis in sought-after Mountain View Estates of North Potomac!** This stately 5-bedroom, 3-full-bath Split Foyer has been beautifully reimagined with exceptional craftsmanship, thoughtful upgrades, and an entertainer’s dream backyard—complete with your very own **in-ground swimming pool!** From the moment you enter, prepare to be impressed by the spectacular refinished hardwood floors, fresh interior paint, new lighting, recessed LEDs, and ceiling fans in every bedroom. The bright, open-concept living, dining, and kitchen areas overlook the flat, fully fenced backyard, creating a wonderful connection between indoor and outdoor living. And the backyard is where the **staycation lifestyle** truly begins! Relax on the spacious deck, enjoy dinner under the stars on the private courtyard-style patio, or spend summer afternoons lounging poolside and cooling off in your own swimming pool. Whether entertaining a crowd or enjoying a quiet weekend at home, this backyard was designed for making memories. For the chef at heart, prepare to fall in love with the beautifully appointed kitchen featuring rich natural cherrywood cabinetry, crisp white quartz countertops, quality GE appliances, a state-of-the-art built-in microwave, recessed lighting, and an exquisite white beveled-edge tile backsplash. Thoughtful details include illuminated glass-front cabinetry, under-cabinet lighting, an integrated wine rack, movable working island, custom wood pull-out pantry drawers, and abundant cabinetry for all your culinary essentials. The primary suite offers its own beautifully renovated en-suite bath featuring a double vanity, custom shower with built-in storage niches, elegant marble-look porcelain tile, matte black finishes, and a wonderful bird’s-eye view of the pool. The shared hall bath is equally impressive, with a high-quality vanity, quartz countertop, matte black fixtures, custom porcelain tile tub/shower surround, and LED backlit vanity mirror. **All three bathrooms have been refreshed with new vanities and stylish finishes**, while new door hardware throughout adds another polished touch. The spacious finished lower level expands the possibilities with **two additional bedrooms, a fully renovated bathroom, cozy wood-burning stove, and generous recreation space**—bring the pool table! French glass doors open directly to a beautiful private patio, with steps leading to the backyard and pool. The oversized 2-car garage provides exceptional functionality, with access to both the backyard and the lower-level mudroom/laundry/**“swimmer’s area”**—the perfect place to drop wet towels after a day at the pool! Plentiful storage shelving and room for a workbench make the garage just as practical as the rest of the home. Beautifully updated, freshly painted, move-in ready, and filled with thoughtful details, this home offers the perfect combination of **quality, comfort, entertaining space, and resort-style living.** **Why plan a staycation when you can live one every day?** Don't miss this exceptional opportunity to own a truly one-of-a-kind home in **Mountain View Estates, North Potomac.** **Expected on the market on or before Sunday, August 23rd!**
Property Features
Property Type: Residential - Single Family
Basement: Yes
Basement: Daylight, Full, Connecting Stairway, Fully Finished, Heated, Improved, Interior Access, Outside Entrance, Poured Concrete
Cooling: Central A/C
Fuel Type: Electric
Garage: 2
Heating: Forced Air
Home Style: Bi-level, Split Foyer
Lot Size: 0.63 Acres
Roof Type: Architectural Shingle
Stories: 2.0
Taxes: $542,167
Year Built: 1969
Feature Descriptions
Accessibility: 2+ Access Exits,32"+ wide Doors, Doors - Swing In
Additional Structures: Above Grade, Below Grade
Appliances: Built-In Microwave, Dishwasher, Disposal, Dryer - Electric, Energy Efficient Appliances, Microwave, Oven - Self Cleaning, Oven/Range - Electric, Range Hood, Refrigerator, Stainless Steel Appliances, Water Conditioner - Owned, Water Heater
Exterior: Brick, Block, Concrete, Frame
Exterior: Exterior Lighting, Gutter System
Fencing: Chain Link, Fully, Rear
Flooring: Ceramic Tile, Hardwood, Luxury Vinyl Plank
Interior: Ceiling Fan(s), Combination Dining/Living, Combination Kitchen/Dining, Floor Plan - Open, Recessed Lighting, Stove - Wood, Upgraded Countertops, Walk-in Closet(s), Water Treat System, Wood Floors
Location: Middle Of Block
Lot: Landscaping, Level, Poolside, Rear Yard, Road Frontage, Front Yard, SideYard(s)
Lot Dimensions: 0.63 Acre(S)
Parking Features: Asphalt Driveway, Private, Paved Parking, Paved Driveway
Parking Notes: 6 Total Parking Spaces
Pet Restrictions: No Pet Restrictions
Sewer: On Site Septic
Special View Info: Street, Garden/Lawn
SQFT Above Finished: 1264
SQFT Below Finished: 1264
SQFT Total Finished: 2528
Structure Type: Detached
Swimming Pool: Filtered, Fenced, In Ground, Vinyl
Total Garage/Parking Spaces: 6
Utilities: Electric Available
Water: Well, Public Hook-up Available
Windows: Double Pane
Local Schools
High School: NORTHWEST
Middle School: LAKELANDS PARK
Elementary School: DARNESTOWN
School District: MONTGOMERY COUNTY PUBLIC SCHOOLS
Listed By / Shown By
Listed By
Agency Name: Omnia Real Estate LLC
Agency Phone: 2024306337
Shown By
Agent Name: Andrea Schaeffer
Agent Phone: Cell: (610) 301-2147
Agency Title: Berkshire Hathaway HomeServices Homesale Realty

 First American
Estimate Your Payment
Estimated Payment
$ 47,194.37 per month $1,780.45 Principal & Interest $45,180.58 Property Tax $233.33 Homeowner's Insurance



 Corporate Office - 215 S Centerville Rd. Lancaster, PA 17603
12810 Tern Drive | MLS# MDMC2250780
This single family home located at 12810 Tern Drive, North Potomac, MD 20878 is currently listed for sale with an asking price of $799,999. This property was built in 1969 and has 5 bedrooms and 3 full baths with 2528 sq. ft. Tern Drive is located in the MOUNTAIN VIEW ESTATES subdivision within the MONTGOMERY COUNTY PUBLIC SCHOOLS school district. Search MOUNTAIN VIEW ESTATES real estate on andreaschaeffer.homesale.com today.