

BEDS4
BATHS3 full
SQUARE FEET2,184
MLS#MDBC2174368
STATUSACTIVE
PROPERTY TYPEResidential - Single Family
SUBDIVISIONWESTVIEW PARK
SCHOOLBALTIMORE COUNTY PUBLIC SCHOOLS
Property Description
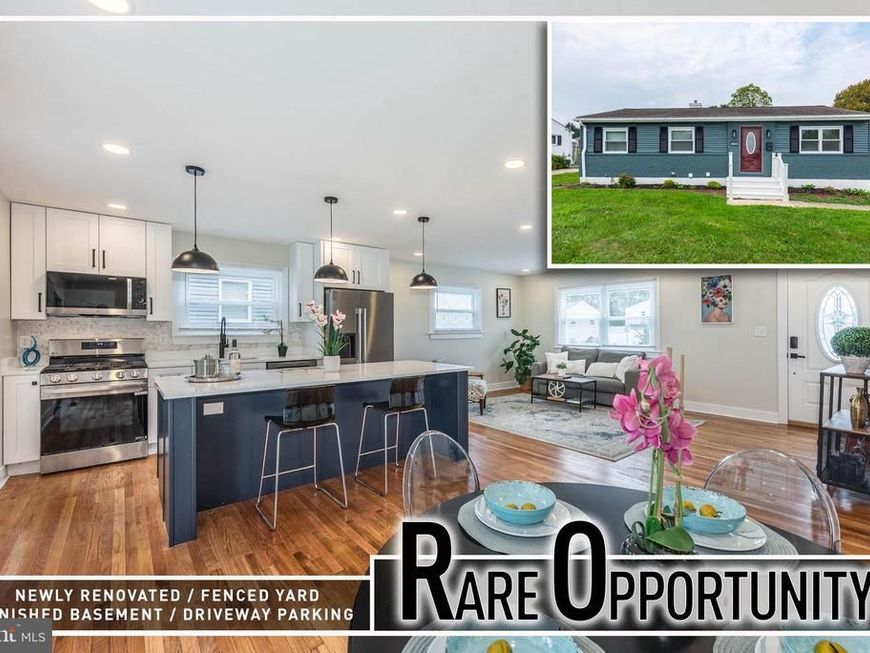
Welcome to this beautifully and meticulously renovated rancher offering more than 2,100 square feet of thoughtfully designed living space, where modern finishes and a functional layout come together to create a home that is equally inviting and impressive. From the moment you step inside, you are greeted by hardwood flooring that flows throughout the home and an open, light-filled floor plan designed for comfortable everyday living and effortless entertaining. The spacious living room serves as a welcoming centerpiece and opens seamlessly into the stunning gourmet island kitchen. Beautiful Quartz countertops, stainless steel appliances, abundant cabinetry, and a generously sized island provide both style and functionality, while the adjoining dining area creates the perfect space for everything from casual meals to holiday gatherings. The main level offers the convenience of three generously sized bedrooms, including a private Primary Bedroom Suite with its own beautifully appointed full bath. Two additional bedrooms and a second full hall bath provide plenty of space and flexibility for family, guests, or a home office. The fully finished lower level significantly expands the home's living space and offers a spacious family room ideal for movie nights, game days, or relaxing with family and friends. This level also includes a fourth bedroom and a third full bath, creating an excellent option for guests, extended family, or a private work-from-home space. A rear sunroom provides an additional place to relax and unwind while overlooking the expansive, level, fenced backyard. The outdoor space offers endless possibilities for entertaining, play, gardening, or simply enjoying the outdoors in the privacy of your own yard. A private driveway provides the added convenience of off-street parking. Combining the charm and convenience of single-level living with the bonus of a fully finished lower level, this exceptional home offers the space, finishes, and versatility today's buyers are looking for. Conveniently located near major commuter routes, shopping, dining, and everyday amenities, this move-in-ready rancher is a wonderful opportunity to enjoy modern living in a convenient location.
Property Features
Property Type: Residential - Single Family
Basement: Yes
Basement: Connecting Stairway, Fully Finished
Cooling: Central A/C
Fuel Type: Natural Gas
Heating: Forced Air
Home Style: Ranch/Rambler
Lot Size: 0.16 Acres
Stories: 2.0
Taxes: $3,396
Year Built: 1964
Feature Descriptions
Additional Structures: Above Grade, Below Grade
Appliances: Built-In Microwave, Dishwasher, Disposal, Energy Efficient Appliances, Exhaust Fan, Refrigerator, Stainless Steel Appliances, Stove, Washer/Dryer Stacked, Water Heater
Exterior: Vinyl Siding
Interior: Bathroom - Walk-In Shower, Bathroom - Tub Shower, Combination Kitchen/Dining, Entry Level Bedroom, Kitchen - Gourmet, Kitchen - Island, Primary Bath(s), Upgraded Countertops, Wood Floors
Lot Dimensions: 0.16 Acre(S)
Number of Rooms: 4
Rooms: Living Room, Dining Room, Primary Bedroom, Bedroom 2,Bedroom 3,Bedroom 4,Kitchen, Family Room, Other
Sewer: Public Sewer
SQFT Above Finished: 1638
SQFT Below Finished: 546
SQFT Total Finished: 2184
Structure Type: Detached
Water: Public
Room Sizes
Living Room: 18 x 13 Level - Main
Dining Room: 13 x 9 Level - Main
Kitchen: 12 x 11 Level - Main
Primary Bedroom: 13 x 11 Level - Main
Bedroom 2: 12 x 10 Level - Main
Bedroom 3: 10 x 9 Level - Main
Family Room: 24 x 20 Level - Lower 1
Bedroom 4: 15 x 9 Level - Lower 1
Other: 24 x 8 Level - Lower 1
Local Schools
School District: BALTIMORE COUNTY PUBLIC SCHOOLS
Listed By / Shown By
Listed By
Agency Name: Berkshire Hathaway HomeServices Homesale Realty

Shown By
Agent Name: Andrea Schaeffer
Agent Phone: Cell: (610) 301-2147
 First American
Estimate Your Payment
Estimated Payment
$ 1,541.36 per month $1,112.56 Principal & Interest $283.00 Property Tax $145.80 Homeowner's Insurance



 Corporate Office - 215 S Centerville Rd. Lancaster, PA 17603
1406 Glenwilde Road | MLS# MDBC2174368
This single family home located at 1406 Glenwilde Road , Baltimore, MD 21228 is currently listed for sale by Berkshire Hathaway HomeServices Homesale Realty, with an asking price of $499,900. This property was built in 1964 and has 4 bedrooms and 3 full baths with 2184 sq. ft. Glenwilde Road is located in the WESTVIEW PARK subdivision within the BALTIMORE COUNTY PUBLIC SCHOOLS school district. Search WESTVIEW PARK real estate on andreaschaeffer.homesale.com today.