

BEDS3
BATHS2 full 1 partial
SQUARE FEET2,080
MLS#PADE2123852
STATUSACTIVE
PROPERTY TYPEResidential - Single Family
SUBDIVISIONCONCORD VALLEY
SCHOOLCHICHESTER
Property Description
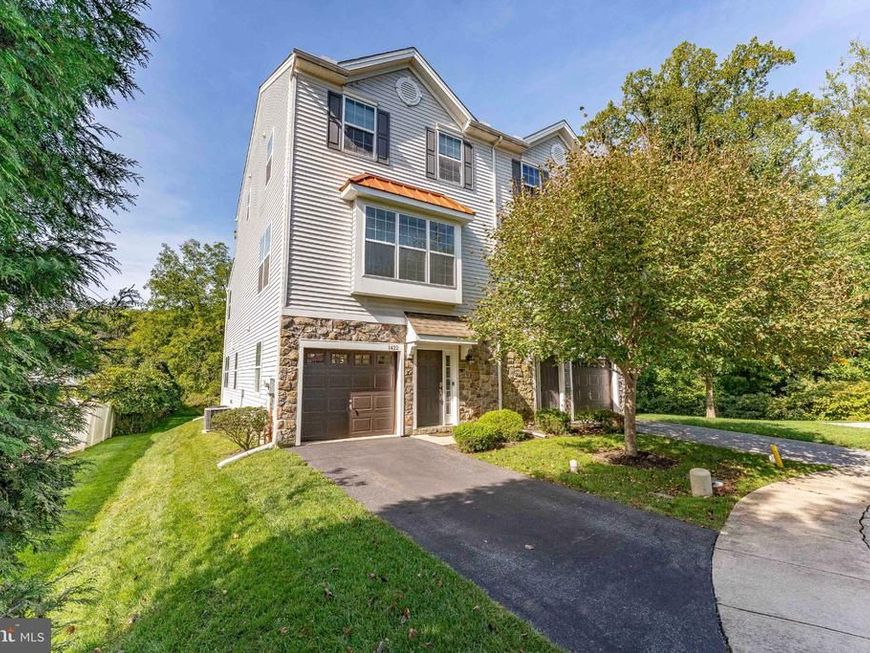
Welcome to 1422 Brayden Drive, a 3-bedroom, 2.5-bath twin home in the Concord Valley community of Boothwyn, offering three finished levels. You enter on the lower level, and it is far more usable than most. A spacious family room finished with carpet and opens through a sliding door to the backyard and the sheltered space beneath the deck. Interior garage access and a laundry closet sit right there as well, and a powder room with hardwood flooring completes the level. The ceiling is also roughed in for a ceiling fan, giving you the option to add one if desired. Up on the main level, the kitchen is the centerpiece. Hardwood floors, granite countertops, a generous island with seating, gas cooking, stainless steel appliances, and a pantry, with the dining area right alongside it under its own ceiling light. A private deck, off the kitchen provides additional outdoor space to grill, relax, or simply enjoy the wooded setting behind the home. Beyond that, the living room is genuinely large, carpeted with a ceiling fan and sized to be arranged however you like. Natural light fills the main living spaces, creating a bright and welcoming feel throughout. The top level holds all three bedrooms. The primary suite features a vaulted ceiling, a ceiling fan, a walk-in closet, and a private en-suite with tile floors and a tub shower combination. The second bedroom offers hardwood floors, the third has carpet and a ceiling fan, and the two share a full hall bath finished in tile with a tub shower combination. The Concord Valley association covers common area maintenance, lawn care, and snow removal, keeping the exterior maintenance simple. The area offers a convenient balance of neighborhood living and accessibility. You are close to local shopping, grocery stores, and restaurants, with easy access to I-95 for a straightforward commute toward either Wilmington or Philadelphia. Three finished levels, a low maintenance lifestyle, and a commute that actually works in both directions. Schedule your showing today.
Property Features
Property Type: Residential - Single Family
Cooling: Central A/C, Ceiling Fan(s)
Fuel Type: Natural Gas
Garage: 1
Heating: Forced Air
Home Style: Colonial
Lot Size: 0.08 Acres
Roof Type: Pitched, Shingle
Stories: 3.0
Taxes: $7,629
Year Built: 2013
Feature Descriptions
Additional Structures: Above Grade, Below Grade
Appliances: Built-In Microwave, Dishwasher, Dryer, Exhaust Fan, Oven/Range - Gas, Refrigerator, Stainless Steel Appliances, Washer, Water Heater, Disposal
Electric: Circuit Breakers, 200+ Amp Service
Exterior: Vinyl Siding, Stone
Exterior: Exterior Lighting, Sidewalks, Street Lights
Fencing: Privacy, Vinyl
Flooring: Carpet, Ceramic Tile, Hardwood
HOA Fee: $120.00/Monthly
Interior: Bathroom - Tub Shower, Carpet, Ceiling Fan(s), Dining Area, Kitchen - Island, Pantry, Primary Bath(s), Recessed Lighting, Sprinkler System, Upgraded Countertops, Wood Floors
Lot: Backs to Trees, Cul-de-sac, Front Yard, Rear Yard, SideYard(s)
Lot Dimensions: 0.08 Acre(S)
Municipality: MARCUS HOOK BORO
Parking Features: Paved Driveway
Parking Notes: 3 Total Parking Spaces
Rooms: Living Room, Dining Room, Primary Bedroom, Bedroom 2,Bedroom 3,Kitchen, Family Room, Primary Bathroom, Full Bath, Half Bath
Sewer: Public Sewer
Special View Info: Garden/Lawn, Trees/Woods
SQFT Above Finished: 2080
SQFT Total Finished: 2080
Structure Type: Twin/Semi-Detached
Total Garage/Parking Spaces: 3
Water: Public
Windows: Vinyl Clad
Room Sizes
Family Room: 19 x 19 Level - Lower 1
Half Bath: 6 x 3 Level - Lower 1
Kitchen: 21 x 19 Level - Main
Living Room: 21 x 20 Level - Main
Bedroom 2: 11 x 9 Level - Upper 1
Bedroom 3: 11 x 10 Level - Upper 1
Local Schools
High School: CHICHESTER SENIOR
Middle School: CHICHESTER
Elementary School: BOOTHWYN
School District: CHICHESTER
Listed By / Shown By
Listed By
Agency Name: RE/MAX Main Line-West Chester
Agency Phone: 6106922228
Shown By
Agent Name: Andrea Schaeffer
Agent Phone: Cell: (610) 301-2147
Agency Title: Berkshire Hathaway HomeServices Homesale Realty

 First American
Estimate Your Payment
Estimated Payment
$ 1,692.99 per month $934.74 Principal & Interest $635.75 Property Tax $122.50 Homeowner's Insurance



 Corporate Office - 215 S Centerville Rd. Lancaster, PA 17603
1422 Brayden Drive | MLS# PADE2123852
This single family home located at 1422 Brayden Drive, Boothwyn, PA 19061 is currently listed for sale with an asking price of $420,000. This property was built in 2013 and has 3 bedrooms and 2 full and 1 partial baths with 2080 sq. ft. Brayden Drive is located in the CONCORD VALLEY subdivision within the CHICHESTER school district. Search CONCORD VALLEY real estate on andreaschaeffer.homesale.com today.