

BEDS3
BATHS2 full 1 partial
SQUARE FEET2,821
MLS#MDAA2153592
STATUSACTIVE
PROPERTY TYPEResidential - Single Family
SUBDIVISIONSEVERN RIDGE
SCHOOLANNE ARUNDEL COUNTY PUBLIC SCHOOLS
Property Description
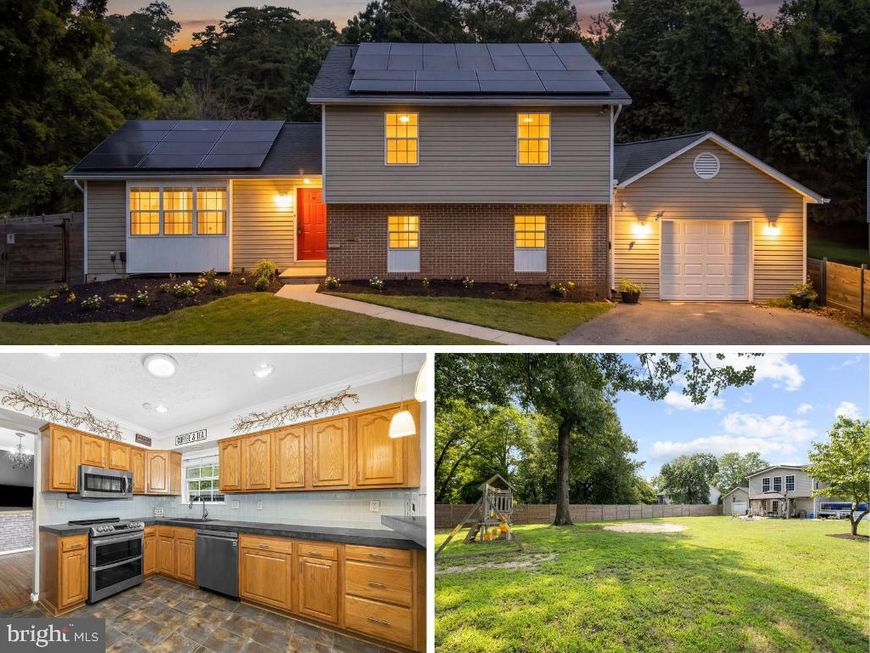
Rarely does a full acre come with this much flexibility — welcome to 1718 Severn Road. This three-bedroom, two-and-a-half-bath split-level sits on a fully fenced, one-acre lot with an attached garage and an expansive driveway offering serious parking capacity. Freshly painted throughout, the home feels crisp and updated from the moment you walk in. Hardwood floors run through the main level, where an updated kitchen with stainless steel appliances meets comfortable living and dining spaces. Downstairs, two generous living areas — including a flex room ready to become a home office, guest room, or even an additional bedroom — plus an unfinished utility room give you room to grow. Upstairs, three bedrooms include a spacious primary suite with a walk-in closet and large private full bath. With a hard-to-find acre lot, abundant parking, versatile living space, and easy access to shopping, highways, and commuter routes, 1718 Severn Road is ready for its next owner to make it home.
Property Features
Property Type: Residential - Single Family
Cooling: Central A/C
Fuel Type: Electric
Garage: 2
Heating: Heat Pump(s)
Home Style: Split Level
Lot Size: 1.02 Acres
Roof Type: Architectural Shingle
Stories: 3.0
Taxes: $5,592
Year Built: 1980
Feature Descriptions
Additional Structures: Above Grade, Below Grade
Appliances: Built-In Microwave, Dishwasher, Disposal, Exhaust Fan, Icemaker, Oven/Range - Electric, Refrigerator, Six Burner Stove, Stainless Steel Appliances, Water Dispenser, Water Heater
Exterior: Brick, Vinyl Siding
Fencing: Fully, Rear, Wood
Flooring: Carpet, Hardwood, Luxury Vinyl Plank
Interior: Bathroom - Tub Shower, Bathroom - Walk-In Shower, Carpet, Ceiling Fan(s), Chair Railings, Dining Area, Family Room Off Kitchen, Floor Plan - Traditional, Formal/Separate Dining Room, Pantry, Recessed Lighting, Wood Floors, Crown Moldings
Lot Dimensions: 1.02 Acre(S)
Parking Features: Asphalt Driveway
Parking Notes: 7 Total Parking Spaces
Sewer: Private Septic Tank
Special View Info: Trees/Woods
SQFT Above Finished: 2821
SQFT Total Finished: 2821
Structure Type: Detached
Total Garage/Parking Spaces: 7
Water: Well
Local Schools
School District: ANNE ARUNDEL COUNTY PUBLIC SCHOOLS
Listed By / Shown By
Listed By
Agency Name: Keller Williams Flagship
Agency Phone: 4107297700
Shown By
Agent Name: Andrea Schaeffer
Agent Phone: Cell: (610) 301-2147
Agency Title: Berkshire Hathaway HomeServices Homesale Realty

 First American
Estimate Your Payment
Estimated Payment
$ 1,913.41 per month $1,279.70 Principal & Interest $466.00 Property Tax $167.71 Homeowner's Insurance



 Corporate Office - 215 S Centerville Rd. Lancaster, PA 17603
1718 Severn Road | MLS# MDAA2153592
This single family home located at 1718 Severn Road, Severn, MD 21144 is currently listed for sale with an asking price of $575,000. This property was built in 1980 and has 3 bedrooms and 2 full and 1 partial baths with 2821 sq. ft. Severn Road is located in the SEVERN RIDGE subdivision within the ANNE ARUNDEL COUNTY PUBLIC SCHOOLS school district. Search SEVERN RIDGE real estate on andreaschaeffer.homesale.com today.