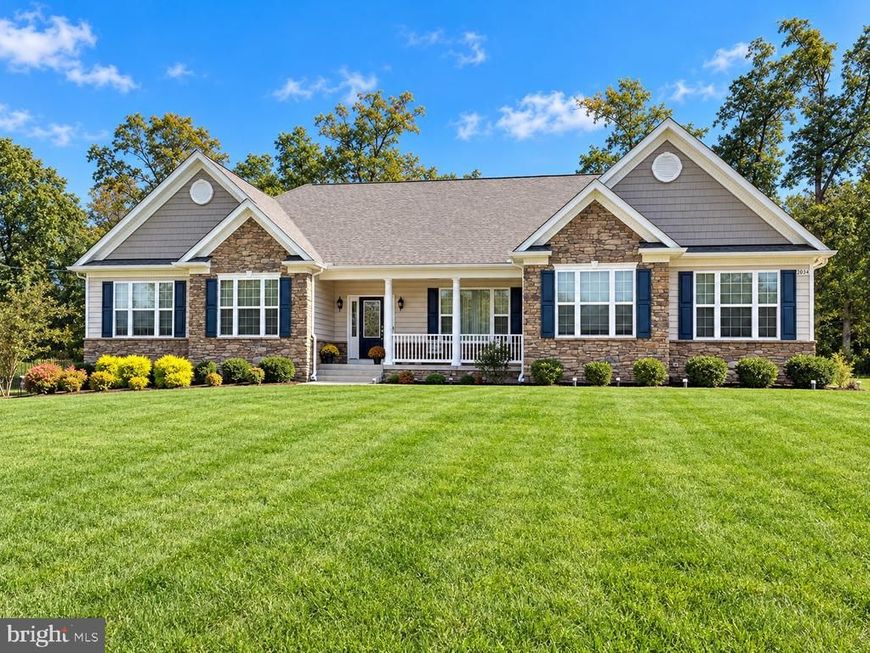


BEDS5
BATHS3 full 1 partial
SQUARE FEET4,116
MLS#MDCA2031100
STATUSACTIVE
PROPERTY TYPEResidential - Single Family
SUBDIVISIONOAKLAND HALL
SCHOOLCALVERT COUNTY PUBLIC SCHOOLS
Property Description
Welcome to sought-after Oakland Hall!!***4,116 finished sq ft!***Discover the perfect blend of comfort, style and convenience in this stunning, meticulously maintained home offering highly desirable one-level living with a beautifully finished basement! Built in 2020, this gorgeous QBH Winchester floor plan is loaded with upgrades and shows like a model home! Step inside to an inviting, open and spacious main level featuring luxury vinyl plank flooring throughout and a thoughtfully designed split-bedroom layout offering both comfort and privacy. The gorgeous gourmet kitchen is sure to impress with upgraded white cabinetry, gleaming quartz countertops, upgraded slate appliances, a spacious walk-in pantry, and plenty of room for gathering and entertaining. Start your mornings with coffee or unwind in the evenings on the beautiful maintenance-free screened in porch overlooking the peaceful wooded backyard- a perfect place to relax and enjoy nature! The expansive finished lower level takes entertaining to the next level with a huge recreation room and spacious wet bar, ideal for hosting family and friends. An additional 5th bedroom which could easily serve as a craft room, hobby space, or private guest retreat, features a generous walk in closet and convenient access to a full bathroom. Plus, an enormous unfinished storage area provides exceptional storage space and endless possibilities! Outside enjoy a beautifully landscaped lot with a lush, manicured lawn kept looking it's best with the convenience of an underground irrigation system. And the community lifestyle doesn't stop at your front door! Oakland Hall is a highly desirable community offering wonderful amenities including a community swimming pool. clubhouse, and playground. Enjoy the benefits of neighborhood amenities while still having the privacy and peaceful setting of your own backyard retreat. Immaculate, beautifully upgraded, and move-in ready! With it's exceptional condition, thoughtful floorplan, fabulous entertaining spaces, and sought-after community amenities, this home truly has it all! You won't be disappointed!
Property Features
Property Type: Residential - Single Family
Basement: Yes
Basement: Poured Concrete, Improved, Heated, Connecting Stairway, Rear Entrance, Windows
Cooling: Central A/C, Heat Pump(s)
Fireplaces: 1
Fuel Type: Electric, Propane - Leased
Garage: 2
Heating: Heat Pump(s), Heat Pump - Gas BackUp
Home Style: Raised Ranch/Rambler, Ranch/Rambler, Traditional
Lot Size: 0.75 Acres
Roof Type: Architectural Shingle
Stories: 2.0
Taxes: $8,592
Year Built: 2021
Feature Descriptions
Additional Structures: Above Grade, Below Grade
Appliances: Cooktop, Dishwasher, Dryer, Oven - Double, Refrigerator, Stainless Steel Appliances, Washer, Water Conditioner - Owned, Water Heater - Tankless
Community Amenities: Club House, Common Grounds, Tot Lots/Playground, Swimming Pool, Pool - Outdoor
Exterior: Stone, Vinyl Siding
Exterior: Flood Lights, Gutter System, Sidewalks, Underground Lawn Sprinkler
Fireplace: Gas/Propane, Mantel(s)
Flooring: Ceramic Tile, Carpet, Luxury Vinyl Plank
HOA Fee: $800.00/Annually
Interior: Bathroom - Soaking Tub, Bathroom - Walk-In Shower, Breakfast Area, Carpet, Chair Railings, Crown Moldings, Entry Level Bedroom, Family Room Off Kitchen, Floor Plan - Open, Formal/Separate Dining Room, Kitchen - Island, Kitchen - Table Space, Pantry, Primary Bath(s), Recessed Lighting, Sprinkler System, Upgraded Countertops, Walk-in Closet(s), Water Treat System, Wet/Dry Bar, Wood Floors
Lot: Adjoins - Open Space, Backs to Trees
Lot Dimensions: 0.75 Acre(S)
Parking Features: Asphalt Driveway
Parking Notes: 4 Total Parking Spaces
Pet Restrictions: Number Limit, Dogs OK
Sewer: Septic Exists
Special View Info: Trees/Woods
SQFT Above Finished: 2746
SQFT Below Finished: 1370
SQFT Total Finished: 4116
Structure Type: Detached
Total Garage/Parking Spaces: 4
Utilities: Under Ground, Propane, Cable TV Available
Water: Well
Windows: ENERGY STAR Qualified, Low-E, Screens
Local Schools
High School: CALVERT
Middle School: CALVERT
Elementary School: BARSTOW
School District: CALVERT COUNTY PUBLIC SCHOOLS
Listed By / Shown By
Listed By
Agency Name: RE/MAX One
Agency Phone: 4105356291
Shown By
Agent Name: Andrea Schaeffer
Agent Phone: Cell: (610) 301-2147
Agency Title: Berkshire Hathaway HomeServices Homesale Realty

 First American
Estimate Your Payment
Estimated Payment
$ 2,729.53 per month $1,780.23 Principal & Interest $716.00 Property Tax $233.30 Homeowner's Insurance



 Corporate Office - 215 S Centerville Rd. Lancaster, PA 17603

2034 Saint Pauls Court | MLS# MDCA2031100
This single family home located at 2034 Saint Pauls Court, Prince Frederick, MD 20678 is currently listed for sale with an asking price of $799,900. This property was built in 2021 and has 5 bedrooms and 3 full and 1 partial baths with 4116 sq. ft. Saint Pauls Court is located in the OAKLAND HALL subdivision within the CALVERT COUNTY PUBLIC SCHOOLS school district. Search OAKLAND HALL real estate on andreaschaeffer.homesale.com today.