

BEDS5
BATHS5 full 1 partial
SQUARE FEET3,065
MLS#MDGA2012594
STATUSACTIVE
PROPERTY TYPEResidential - Single Family
SUBDIVISIONLAKEWOOD VILLAGE
SCHOOLGARRETT COUNTY PUBLIC SCHOOLS
Property Description
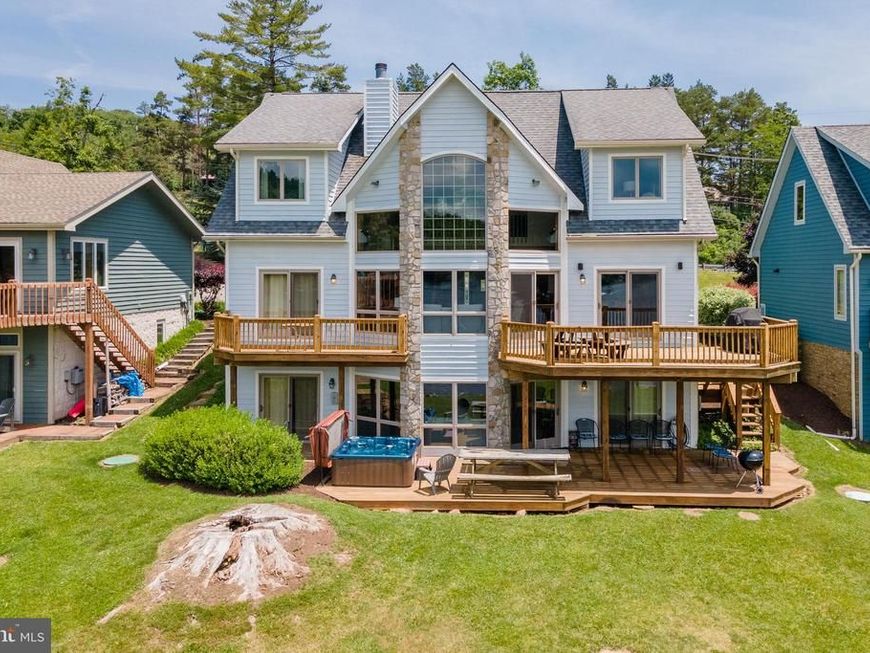
Enjoy Ambiance Lakefront Living at Deep Creek Lake. This 3- Level Chalet Style Lakefront Home is 5 BR, 5.5 Bath with unmatched Lakefront Western Exposure Lakefront Views. The community association provides for Dock Maintenance, yard care & snow plowing services. The open floor plan creates multiple living areas, expansive decks and lakeside patio that make the Lake views come alive. Currently owner used and offered for Vacation Rental, ownership at Ambiance is ready for your enjoyment. Offered fully furnished. Call today for your private tour.
Property Features
Property Type: Residential - Single Family
Basement: Yes
Basement: Fully Finished
Cooling: Ductless/Mini-Split, Central A/C
Fireplaces: 2
Fuel Type: Propane - Leased, Wood
Heating: Forced Air
Home Style: Chalet
Lot Size: 0.00 Acre(S)
Roof Type: Asbestos Shingle
Stories: 3.0
Taxes: $11,037
Year Built: 1999
Feature Descriptions
Accessibility: Level Entry - Main
Additional Structures: Above Grade, Below Grade
Appliances: Built-In Microwave, Dishwasher, Dryer, Oven/Range - Electric, Refrigerator, Washer
Community Amenities: Common Grounds, Boat Dock/Slip, Lake, Pier/Dock, Reserved/Assigned Parking
Condo/Coop Fee: $375.00/Monthly
Exterior: Frame
Exterior: Hot Tub
Fireplace: Gas/Propane, Wood
Interior: Dining Area, Floor Plan - Open, Breakfast Area, Entry Level Bedroom, Kitchen - Country, Primary Bath(s), WhirlPool/HotTub, Wood Floors
Lake Name: Deep Creek Lake
Location: Lake
Lot: Adjoins - Open Space, Backs - Open Common Area
Lot Dimensions: 0.00 Acre(S)
Parking Features: Paved Driveway, Paved Parking
Parking Notes: 5 Total Parking Spaces
Rooms: Living Room, Dining Room, Primary Bedroom, Kitchen, Loft, Recreation Room
Sewer: Public Sewer
Special View Info: Lake, Mountain, Panoramic, Scenic Vista, Water
SQFT Above Finished: 1925
SQFT Below Finished: 1140
SQFT Total Finished: 3065
Structure Type: Detached
Total Garage/Parking Spaces: 5
Water: Community, Well
Water Access: Swimming Allowed
Waterfront: Private Dock Site
Windows: Atrium, Screens
Room Sizes
Dining Room: 11 x 10 Level - Main
Kitchen: 12 x 14 Level - Main
Living Room: 16 x 17 Level - Main
Primary Bedroom: 12 x 17 Level - Main
Recreation Room: 20 x 22 Level - Lower 1
Loft: 13 x 20 Level - Upper 1
Primary Bedroom: 11 x 12 Level - Lower 1
Primary Bedroom: 10 x 17 Level - Lower 1
Primary Bedroom: 11 x 18 Level - Upper 1
Primary Bedroom: 11 x 18 Level - Upper 1
Local Schools
School District: GARRETT COUNTY PUBLIC SCHOOLS
Listed By / Shown By
Listed By
Agency Name: Railey Realty, Inc.
Agency Phone: 3013872000
Shown By
Agent Name: Andrea Schaeffer
Agent Phone: Cell: (610) 301-2147
Agency Title: Berkshire Hathaway HomeServices Homesale Realty

 First American
Estimate Your Payment
Estimated Payment
$ 6,205.94 per month $4,673.69 Principal & Interest $919.75 Property Tax $612.50 Homeowner's Insurance



 Corporate Office - 215 S Centerville Rd. Lancaster, PA 17603
22181 Garrett Highway, Unit G | MLS# MDGA2012594
This single family home located at 22181 Garrett Highway, Unit G, Mc Henry, MD 21541 is currently listed for sale with an asking price of $2,100,000. This property was built in 1999 and has 5 bedrooms and 5 full and 1 partial baths with 3065 sq. ft. Garrett Highway, Unit G is located in the LAKEWOOD VILLAGE subdivision within the GARRETT COUNTY PUBLIC SCHOOLS school district. Search LAKEWOOD VILLAGE real estate on andreaschaeffer.homesale.com today.