

BEDS3
BATHS2 full
SQUARE FEET2,308
MLS#PADA2064244
STATUSACTIVE
PROPERTY TYPEResidential - Single Family
SCHOOLSTEELTON-HIGHSPIRE
Property Description
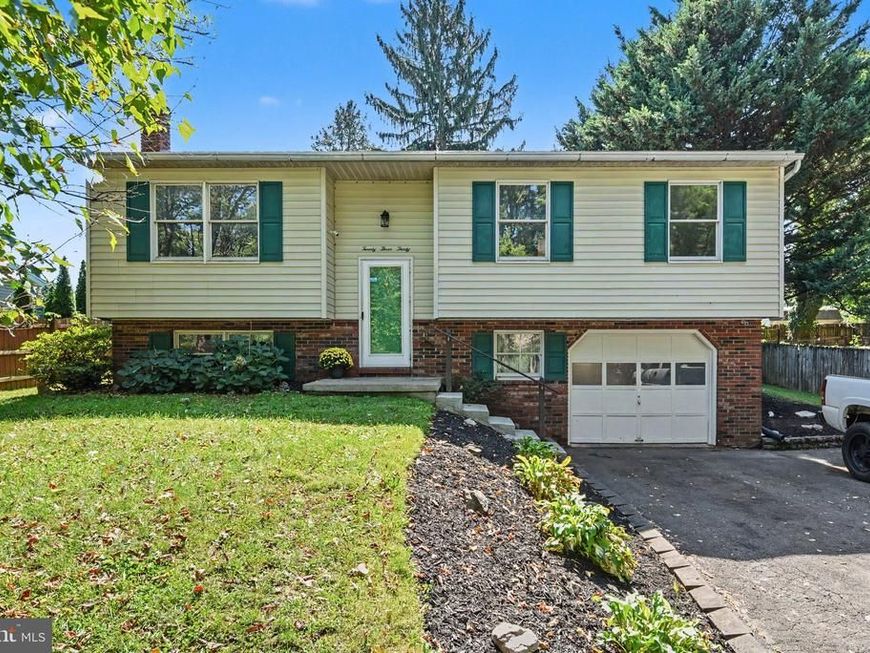
Welcome Home to This Lovely Steelton Bi-Level! Don’t miss the opportunity to own this charming 3-bedroom bi-level home, beautifully situated on almost an acre at the end of a quiet dead-end road. The spacious lot offers privacy and plenty of room to enjoy the outdoors. Inside, you’ll find several recent updates, including a new roof, new electrical panel, and new flooring throughout, featuring a combination of comfortable carpeting and luxury vinyl plank flooring. The home also offers approximately 400 square feet of lower-level living space, providing additional room for a family room, recreation area, home office, or whatever best suits your needs. For added security and peace of mind, the property features a hardwired Lorex camera security system. BONUS OPPORTUNITY: The lot directly across the street is also available for purchase separately. It includes wood storage sheds and a pavilion, offering additional possibilities for storage, hobbies, entertaining, or outdoor enjoyment. With its large lot, desirable updates, additional living space, and quiet location, this Steelton home is one you won’t want to miss! Schedule your showing today!
Property Features
Property Type: Residential - Single Family
Basement: Yes
Cooling: Central A/C
Fireplaces: 1
Fuel Type: Electric
Garage: 1
Heating: Heat Pump(s), Wood Burn Stove
Home Style: Bi-level
Lot Size: 0.18 Acres
Roof Type: Composite
Stories: 2.0
Taxes: $5,222
Year Built: 1989
Feature Descriptions
Accessibility: 2+ Access Exits
Additional Structures: Above Grade, Below Grade
Electric: 200+ Amp Service
Exterior: Brick, Vinyl Siding
Exterior: Outbuilding(s), Exterior Lighting
Fencing: Wood
Fireplace: Stone, Wood
Flooring: Ceramic Tile, Luxury Vinyl Plank, Vinyl, Carpet
Lot: Additional Lot(s), Open
Lot Dimensions: 0.18 Acre(S)
Municipality: STEELTON BORO
Parking Features: Lighted Parking, Private
Parking Notes: 1 Total Parking Spaces
Rooms: Living Room, Dining Room, Primary Bedroom, Bedroom 2,Bedroom 3,Kitchen, Family Room, Full Bath
Sewer: Public Sewer
SQFT Above Finished: 1188
SQFT Below Finished: 1120
SQFT Total Finished: 2308
Structure Type: Detached
Total Garage/Parking Spaces: 1
Water: Public
Room Sizes
Dining Room: 9 x 12 Level - Main
Full Bath: 8 x 4 Level - Main
Local Schools
High School: STEELTON-HIGHSPIRE JUNIOR/SENIOR
Elementary School: STEELTON-HIGHSPIRE ELEMENTARY SCHOOL
School District: STEELTON-HIGHSPIRE
Listed By / Shown By
Listed By
Agency Name: Berkshire Hathaway HomeServices Homesale Realty

Shown By
Agent Name: Andrea Schaeffer
Agent Phone: Cell: (610) 301-2147
 First American
Estimate Your Payment
Estimated Payment
$ 1,265.60 per month $734.21 Principal & Interest $435.17 Property Tax $96.22 Homeowner's Insurance



 Corporate Office - 215 S Centerville Rd. Lancaster, PA 17603
2330 S 5th Street | MLS# PADA2064244
This single family home located at 2330 S 5th Street , Steelton, PA 17113 is currently listed for sale by Berkshire Hathaway HomeServices Homesale Realty, with an asking price of $329,900. This property was built in 1989 and has 3 bedrooms and 2 full baths with 2308 sq. ft. S 5th Street is located within the STEELTON-HIGHSPIRE school district. Search Steelton real estate on andreaschaeffer.homesale.com today.