

BEDS4
BATHS3 full 1 partial
SQUARE FEET3,538
MLS#MDCR2037108
STATUSACTIVE
PROPERTY TYPEResidential - Single Family
SUBDIVISIONBRITTANY MANOR
SCHOOLCARROLL COUNTY PUBLIC SCHOOLS
Property Description
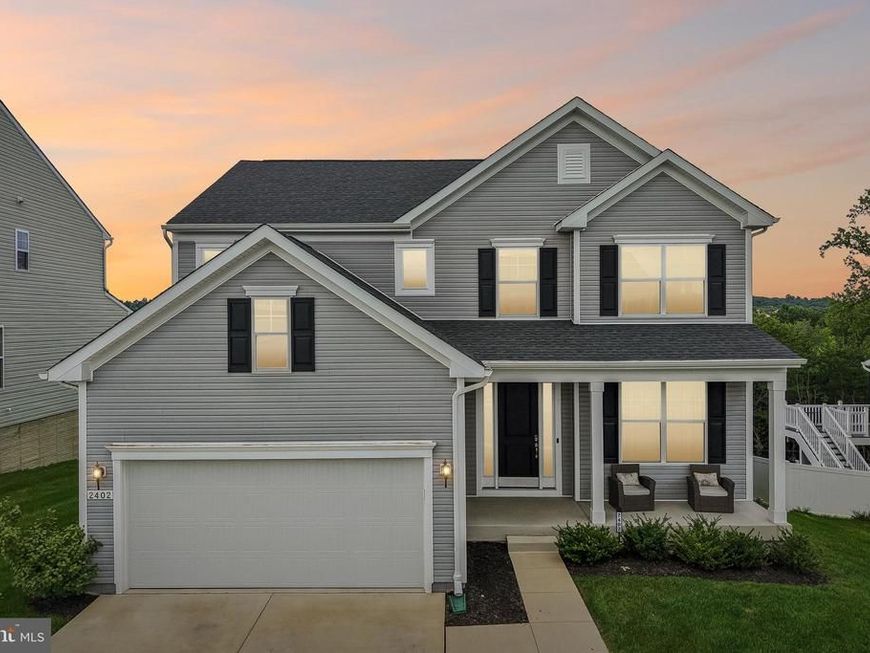
Welcome to 2402 Connor Circle in Mount Airy! Less than four years old, this beautifully maintained 4-bedroom, 3.5-bath home offers modern finishes and thoughtfully designed living spaces throughout. The gourmet kitchen serves as the heart of the home, providing a stylish and functional space for everyday living and entertaining. Spacious bedrooms and well-appointed bathrooms offer comfort and flexibility throughout the home. Step outside to enjoy the private backyard, which backs to mature trees and features a Trex deck, creating a great space for outdoor dining, relaxing, or entertaining. The home is also conveniently located just minutes from I-70 and nearby shopping. The basement provides additional possibilities and includes a rough-in for a potential future bathroom, along with a builder-installed bathroom exhaust, offering added flexibility for future finishing or customization. With its newer construction, modern features, versatile layout, and inviting outdoor space, this Mount Airy home is ready to impress. Schedule your showing today!
Property Features
Property Type: Residential - Single Family
Basement: Yes
Basement: Partially Finished
Cooling: Central A/C
Fuel Type: Natural Gas
Garage: 2
Heating: Heat Pump(s)
Home Style: Colonial
Lot Size: 0.16 Acres
Stories: 3.0
Taxes: $9,210
Year Built: 2022
Feature Descriptions
Additional Structures: Above Grade, Below Grade
Appliances: Built-In Microwave, Cooktop, Dishwasher, Disposal, Dryer, Exhaust Fan, Extra Refrigerator/Freezer, Icemaker, Oven - Double, Oven - Self Cleaning, Oven - Wall, Oven/Range - Gas, Refrigerator, Stainless Steel Appliances, Washer - Front Loading, Dryer - Front Loading
Exterior: Vinyl Siding
Exterior: Play Area
Flooring: Luxury Vinyl Plank
HOA Fee: $69.00/Monthly
Interior: Attic, Breakfast Area, Carpet, Ceiling Fan(s), Floor Plan - Open, Kitchen - Gourmet, Kitchen - Island, Kitchen - Table Space, Recessed Lighting, Sprinkler System, Bathroom - Stall Shower, Walk-in Closet(s), Bathroom - Tub Shower
Lot Dimensions: 0.16 Acre(S)
Municipality: Mt Airy
Parking Notes: 2 Total Parking Spaces
Pet Restrictions: No Pet Restrictions
Sewer: Public Sewer
SQFT Above Finished: 2906
SQFT Below Finished: 632
SQFT Total Finished: 3538
Structure Type: Detached
Total Garage/Parking Spaces: 2
Water: Public
Local Schools
School District: CARROLL COUNTY PUBLIC SCHOOLS
Listed By / Shown By
Listed By
Agency Name: Samson Properties
Agency Phone: 7033493900
Shown By
Agent Name: Andrea Schaeffer
Agent Phone: Cell: (610) 301-2147
Agency Title: Berkshire Hathaway HomeServices Homesale Realty

 First American
Estimate Your Payment
Estimated Payment
$ 2,756.11 per month $1,758.20 Principal & Interest $767.50 Property Tax $230.42 Homeowner's Insurance



 Corporate Office - 215 S Centerville Rd. Lancaster, PA 17603
2402 Connor Circle | MLS# MDCR2037108
This single family home located at 2402 Connor Circle, Mount Airy, MD 21771 is currently listed for sale with an asking price of $790,000. This property was built in 2022 and has 4 bedrooms and 3 full and 1 partial baths with 3538 sq. ft. Connor Circle is located in the BRITTANY MANOR subdivision within the CARROLL COUNTY PUBLIC SCHOOLS school district. Search BRITTANY MANOR real estate on andreaschaeffer.homesale.com today.