

BEDS1
BATHS1 full 1 partial
SQUARE FEET1,216
MLS#MDAA2154016
STATUSPENDING
PROPERTY TYPEResidential - Condominium
SCHOOLANNE ARUNDEL COUNTY PUBLIC SCHOOLS
Property Description
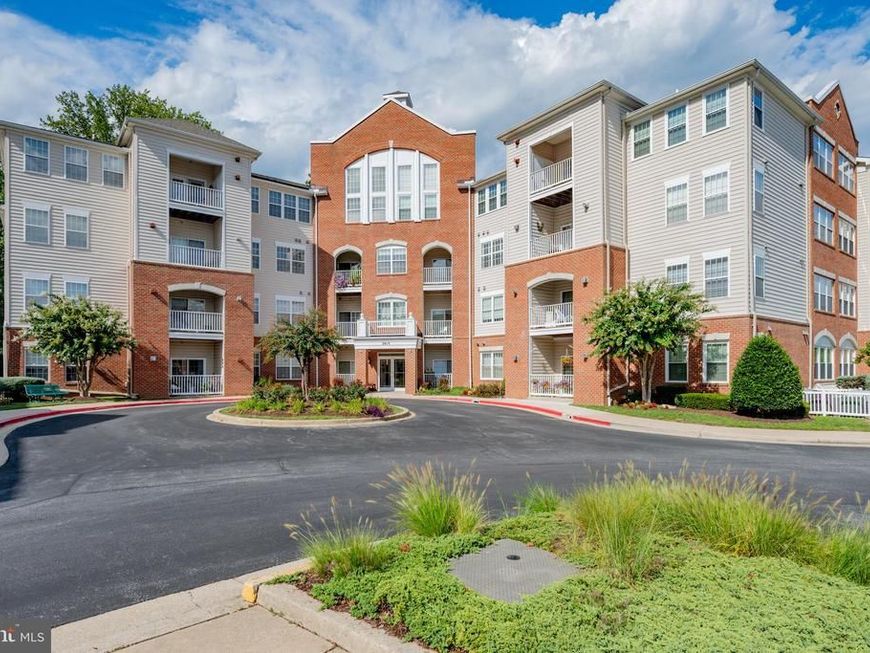
One of only a few oversized(1,216 square feet) 1 bedroom with a Den that has an assigned parking garage space(Handicap spot)! Primary bedroom has multiple closets including a HUGE walk in closet . Also extra bump out space for sitting area or desk( for office space) Access balcony from Primary room. Den off the living room(with fireplace) can be a great guest bedroom . ELEVATOR in this secured building so no walking up stairs. Roof for the building was replaced 2024 . HVAC (replaced Feb 4,2021) Water heater(Replaced July /12/2018) Primary Bathroom redone (June/6/2018) Appliances replaced March 2018. Full size washer and dryer room with room for storage. Enjoy access to community amenities while living in a spacious condo that combines elegance, comfort, and functionality. Community Room right next door with workout room and 72" TV..This is a 55+ community in a prime location near shops, restaurants, the Baltimore-Annapolis bike trail, & minutes to Piney Orchard Nature Preserve hiking trails. The community jogging trail and lake are just across from the building.
Property Features
Property Type: Residential - Condominium
Cooling: Central A/C
Fireplaces: 1
Fuel Type: Natural Gas
Garage: 1
Heating: Central, Forced Air
Home Style: Colonial
Stories: 1.0
Taxes: $3,008
Year Built: 2004
Feature Descriptions
Accessibility: Elevator, Other
Additional Structures: Above Grade, Below Grade
Appliances: Dryer, Washer, Dishwasher, Exhaust Fan, Disposal, Microwave, Refrigerator, Icemaker, Stove
Community Amenities: Club House, Common Grounds, Elevator, Exercise Room, Jog/Walk Path, Community Center, Retirement Community
Condo/Coop Fee: $366.79/Monthly
Exterior: Brick, Brick Front, Vinyl Siding
Fireplace: Gas/Propane
Interior: Carpet, Entry Level Bedroom, Family Room Off Kitchen, Floor Plan - Traditional, Walk-in Closet(s)
Parking Features: Assigned, Handicap Parking, Private, Secure Parking
Parking Notes: 1 Total Parking Spaces
Pet Restrictions: Cats OK, Dogs OK, Number Limit, Size/Weight Restriction
Rooms: Living Room, Dining Room, Primary Bedroom, Kitchen, Den
Sewer: Public Sewer
SQFT Above Finished: 1216
SQFT Total Finished: 1216
Structure Type: Unit/Flat/Apartment
Total Garage/Parking Spaces: 1
Water: Public
Room Sizes
Primary Bedroom: 23 x 20 Level - Main
Living Room: 15 x 14 Level - Main
Dining Room: 15 x 9 Level - Main
Kitchen: 8 x 7 Level - Main
Den: 9 x 8 Level - Main
Local Schools
School District: ANNE ARUNDEL COUNTY PUBLIC SCHOOLS
Listed By / Shown By
Listed By
Agency Name: Keller Williams Realty Centre
Agency Phone: 4103120000
Shown By
Agent Name: Andrea Schaeffer
Agent Phone: Cell: (610) 301-2147
Agency Title: Berkshire Hathaway HomeServices Homesale Realty

 First American
Estimate Your Payment
Estimated Payment
$ 955.49 per month $623.16 Principal & Interest $250.67 Property Tax $81.67 Homeowner's Insurance



 Corporate Office - 215 S Centerville Rd. Lancaster, PA 17603
2610 Chapel Lake Drive, Unit 312 | MLS# MDAA2154016
This condo located at 2610 Chapel Lake Drive, Unit 312, Gambrills, MD 21054 is currently listed for sale with an asking price of $280,000. This property was built in 2004 and has 1 bedrooms and 1 full and 1 partial baths with 1216 sq. ft. Chapel Lake Drive, Unit 312 is located within the ANNE ARUNDEL COUNTY PUBLIC SCHOOLS school district. Search Gambrills real estate on andreaschaeffer.homesale.com today.