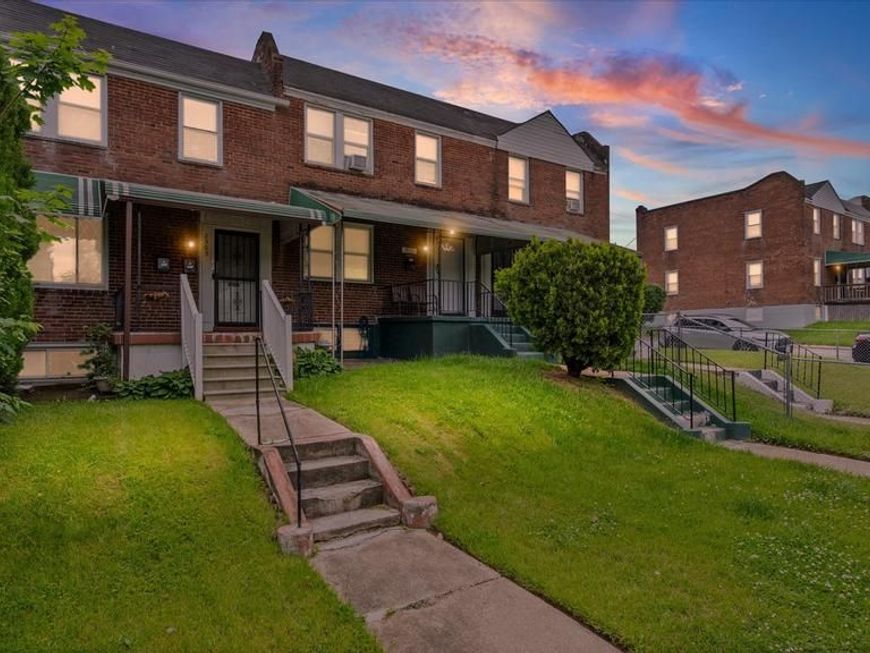


BEDS3
BATHS2 full 1 partial
SQUARE FEET1,672
MLS#MDBA2216956
STATUSACTIVE
PROPERTY TYPEResidential - Townhouse
SUBDIVISIONBEREA-BIDDLE STREET HISTORIC DISTRICT
SCHOOLBALTIMORE CITY PUBLIC SCHOOLS
Property Description
Price Improvement! Motivated sellers have adjusted the price, creating an excellent opportunity for owner-occupants and investors alike. Spacious and updated multi-unit property offering a flexible layout, separate utilities, and numerous recent improvements. With some minor adjustments, the property could also be converted back to a single-family living space while retaining the convenience of an upstairs kitchen—ideal for buyers seeking additional living space, multi-generational living, or a flexible home configuration. The first-floor/basement unit (Apt. A) features 2 bedrooms, 1.5 baths, a large living room, and an oversized eat-in kitchen with ceramic tile flooring, solid oak cabinetry, gas cooking, dishwasher, refrigerator, and in-unit washer/dryer. Extensive updates in 2023 include a new boiler, stove and hood, carpet, paint, and light fixtures. Additional improvements include an updated bathroom, new flooring, paint, and sump pump (2022), along with a new washing machine (2025). Additional highlights include upgraded 200-amp electric service, club basement access, fenced rear yard access, and open space behind the property for added privacy. The upper-level unit (Apt. B) offers 1 bedroom and 1 full ceramic-tile bath with tub/shower combination. Renovated in 2023, this unit features a completely updated kitchen with new cabinetry and quartz countertops, updated bathroom, new water heater, and new HVAC system. Additional features include new vinyl flooring and carpet throughout, refrigerator, microwave, electric range, and updated windows. Property-wide improvements include vinyl replacement windows throughout, current lead certification, separate metering for each unit, and a covered brick front porch. Excellent opportunity for a buyer looking to use the property as a more traditional single-family home, create a multi-generational living arrangement, or maintain the current multi-unit setup for rental income. Investors will also appreciate the updated condition, separate utilities, and strong rental potential.
Property Features
Property Type: Residential - Townhouse
Basement: Yes
Basement: Fully Finished, Improved, Outside Entrance, Walkout Stairs, Interior Access
Cooling: Central A/C, Window Unit(s)
Fuel Type: Natural Gas, Electric
Heating: Forced Air, Radiator
Home Style: Federal
Lot Size: 0.04 Acres
Stories: 3.0
Taxes: $2,997
Year Built: 1950
Feature Descriptions
Additional Structures: Above Grade, Below Grade
Exterior: Brick
Lot Dimensions: 0.04 Acre(S)
Municipality: Baltimore City
Sewer: Public Sewer
SQFT Above Finished: 1216
SQFT Below Finished: 456
SQFT Total Finished: 1672
Structure Type: Interior Row/Townhouse
Water: Public
Local Schools
School District: BALTIMORE CITY PUBLIC SCHOOLS
Listed By / Shown By
Listed By
Agency Name: MJL Realty LLC
Agency Phone: 4108773160
Shown By
Agent Name: Andrea Schaeffer
Agent Phone: Cell: (610) 301-2147
Agency Title: Berkshire Hathaway HomeServices Homesale Realty

 First American
Estimate Your Payment
Estimated Payment
$ 740.61 per month $433.99 Principal & Interest $249.75 Property Tax $56.88 Homeowner's Insurance



 Corporate Office - 215 S Centerville Rd. Lancaster, PA 17603
2905 E Federal Street | MLS# MDBA2216956
This townhouse located at 2905 E Federal Street, Baltimore, MD 21213 is currently listed for sale with an asking price of $195,000. This property was built in 1950 and has 3 bedrooms and 2 full and 1 partial baths with 1672 sq. ft. E Federal Street is located in the BEREA-BIDDLE STREET HISTORIC DISTRICT subdivision within the BALTIMORE CITY PUBLIC SCHOOLS school district. Search BEREA-BIDDLE STREET HISTORIC DISTRICT real estate on andreaschaeffer.homesale.com today.