

BEDS3
BATHS2 full 1 partial
SQUARE FEET2,032
MLS#MDTA2014822
STATUSACTIVE
PROPERTY TYPEResidential - Single Family
SUBDIVISIONTALBOT COUNTY
SCHOOLTALBOT COUNTY PUBLIC SCHOOLS
Property Description
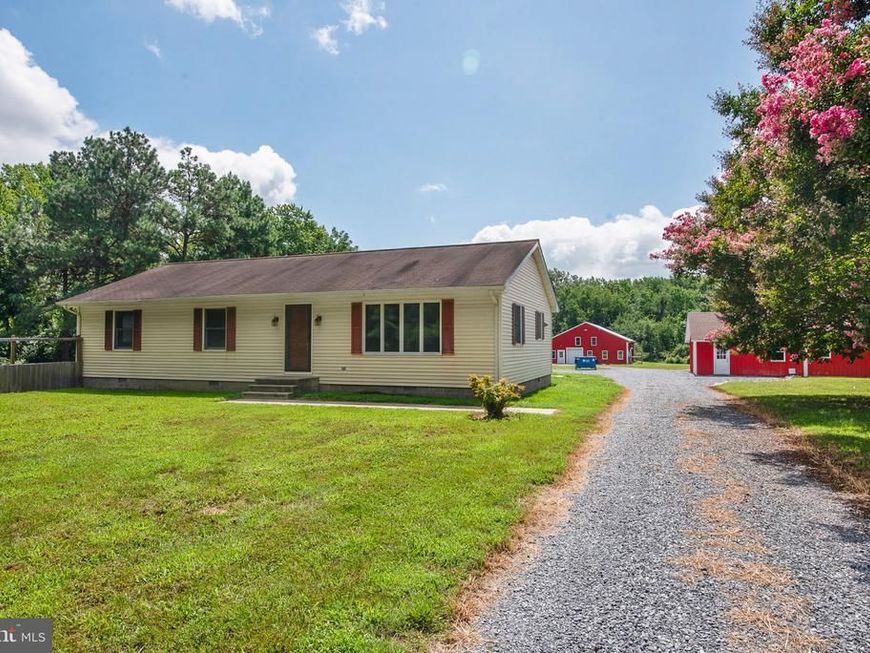
Beautiful Talbot County farmette offering privacy, versatility, and 18± acres of country living. The property features a 2,000± square-foot one-level home, two impressive red pole buildings, a new septic system, and ample space for a variety of agricultural, hobby, or storage uses. The three bedroom, two bath residence features a traditional floor plan and offers plenty of living spaces including a living room, dining room, kitchen, office, and family room. A large fenced side yard connects directly to the home. Two large, like-new pole buildings are a standout feature of the property. Barn A features a concrete floor and is ideally suited for equipment, vehicle, or general storage. Barn B offers even greater flexibility, with a partially finished office and half bath, two additional finished rooms with utility sinks, plus a substantial dirt-floor area with exterior access to a fenced yard. Loft areas provide additional storage and usable space within the building. Offering total privacy, substantial outbuildings, fenced areas, and 18± acres, this unique country property presents an excellent opportunity for buyers seeking a farmette, equipment storage, or simply additional space in a peaceful Talbot County setting.
Property Features
Property Type: Residential - Single Family
Fuel Type: Propane - Leased
Heating: Forced Air
Home Style: Ranch/Rambler
Lot Size: 17.99 Acres
Stories: 1.0
Taxes: $4,149
Year Built: 1985
Feature Descriptions
Additional Structures: Above Grade, Below Grade
Appliances: Dishwasher, Dryer, Water Heater, Washer, Refrigerator, Range Hood, Oven/Range - Gas
Exterior: Vinyl Siding
Exterior: Outbuilding(s)
Flooring: Vinyl, Wood
Interior: Bathroom - Tub Shower, Built-Ins, Ceiling Fan(s), Dining Area, Entry Level Bedroom, Floor Plan - Traditional, Primary Bath(s)
Lot: Backs to Trees, Front Yard
Lot Dimensions: 17.99 Acre(S)
Municipality: Trappe
Parking Notes: 8 Total Parking Spaces
Rooms: Living Room, Dining Room, Primary Bedroom, Bedroom 2,Bedroom 3,Kitchen, Family Room, Office
Sewer: Septic Exists
SQFT Above Finished: 2032
SQFT Total Finished: 2032
Structure Type: Detached
Total Garage/Parking Spaces: 8
Water: Well
Room Sizes
Living Room: 20 x 12 Level - Main
Dining Room: 14 x 14 Level - Main
Kitchen: 14 x 10 Level - Main
Family Room: 14 x 18 Level - Main
Bedroom 2: 11 x 14 Level - Main
Bedroom 3: 10 x 12 Level - Main
Primary Bedroom: 14 x 15 Level - Main
Local Schools
School District: TALBOT COUNTY PUBLIC SCHOOLS
Listed By / Shown By
Listed By
Agency Name: Benson & Mangold, LLC
Agency Phone: 4108226665
Shown By
Agent Name: Andrea Schaeffer
Agent Phone: Cell: (610) 301-2147
Agency Title: Berkshire Hathaway HomeServices Homesale Realty

 First American
Estimate Your Payment
Estimated Payment
$ 1,843.50 per month $1,324.21 Principal & Interest $345.75 Property Tax $173.54 Homeowner's Insurance



 Corporate Office - 215 S Centerville Rd. Lancaster, PA 17603
30593 Deep Branch Road | MLS# MDTA2014822
This single family home located at 30593 Deep Branch Road, Trappe, MD 21673 is currently listed for sale with an asking price of $595,000. This property was built in 1985 and has 3 bedrooms and 2 full and 1 partial baths with 2032 sq. ft. Deep Branch Road is located in the TALBOT COUNTY subdivision within the TALBOT COUNTY PUBLIC SCHOOLS school district. Search TALBOT COUNTY real estate on andreaschaeffer.homesale.com today.