

BEDS3
BATHS2 full 1 partial
SQUARE FEET1,200
MLS#MDHR2058964
STATUSACTIVE
PROPERTY TYPEResidential - Single Family
SUBDIVISIONWILLOUGHBY WOODS
SCHOOLHARFORD COUNTY PUBLIC SCHOOLS
Property Description
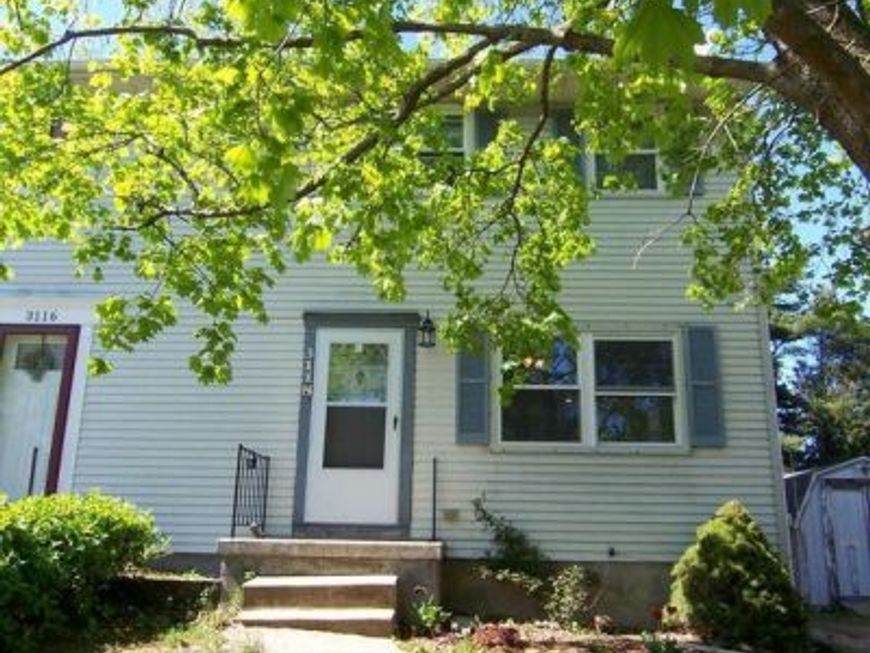
DREAM BIG! This larger than it looks 3 bedroom 2.5 bath townhome is ready to welcome you! New roof over the rear enclosed sun room AND a NEW AC unit is just the start! The basement offers 2 separate finished areas give you endless opportunities for entertaining! Add in the fenced rear yard and desirable location, and, NO HOA - this home really has it all!
Property Features
Property Type: Residential - Single Family
Basement: Yes
Basement: Connecting Stairway, Full, Fully Finished
Cooling: Ceiling Fan(s), Central A/C
Fuel Type: Natural Gas
Heating: Forced Air
Home Style: Colonial
Lot Size: 0.12 Acres
Stories: 3.0
Taxes: $1,890
Year Built: 1973
Feature Descriptions
Additional Structures: Above Grade, Below Grade
Appliances: Dishwasher, Dryer, Microwave, Oven/Range - Gas, Refrigerator, Stove, Washer, Washer/Dryer Hookups Only, Water Heater
Exterior: Vinyl Siding
Interior: Attic, Kitchen - Eat-In, Window Treatments
Lot Dimensions: 0.12 Acre(S)
Rooms: Living Room, Dining Room, Bedroom 2,Bedroom 3,Kitchen, Family Room, Bedroom 1,Office, Recreation Room
Sewer: Public Sewer
SQFT Above Finished: 1200
SQFT Total Finished: 1200
Structure Type: Twin/Semi-Detached
Water: Public
Local Schools
School District: HARFORD COUNTY PUBLIC SCHOOLS
Listed By / Shown By
Listed By
Agency Name: Boyle & Kahoe Real Estate
Agency Phone: 4104491301
Shown By
Agent Name: Andrea Schaeffer
Agent Phone: Cell: (610) 301-2147
Agency Title: Berkshire Hathaway HomeServices Homesale Realty

 First American
Estimate Your Payment
Estimated Payment
$ 836.90 per month $600.68 Principal & Interest $157.50 Property Tax $78.72 Homeowner's Insurance



 Corporate Office - 215 S Centerville Rd. Lancaster, PA 17603
3118 Sweetbay Drive | MLS# MDHR2058964
This single family home located at 3118 Sweetbay Drive, Edgewood, MD 21040 is currently listed for sale with an asking price of $269,900. This property was built in 1973 and has 3 bedrooms and 2 full and 1 partial baths with 1200 sq. ft. Sweetbay Drive is located in the WILLOUGHBY WOODS subdivision within the HARFORD COUNTY PUBLIC SCHOOLS school district. Search WILLOUGHBY WOODS real estate on andreaschaeffer.homesale.com today.