

BEDS3
BATHS2 full 2 partial
SQUARE FEET2,326
MLS#MDPG2214534
STATUSACTIVE
PROPERTY TYPEResidential - Townhouse
SUBDIVISIONGATEWAY WEST
SCHOOLPRINCE GEORGES COUNTY PUBLIC SCHOOLS
Property Description
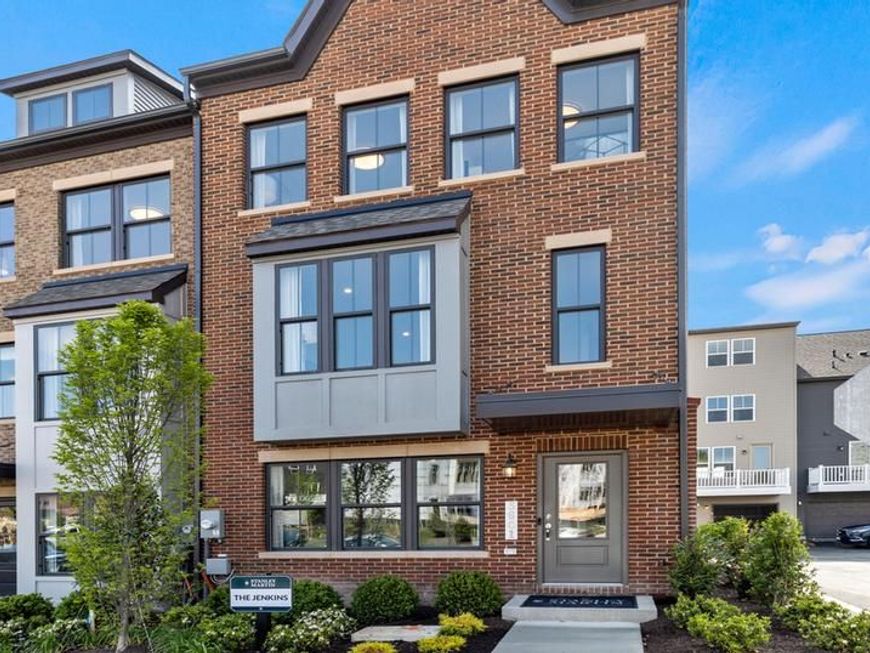
Don't miss this rare opportunity to own the professionally designed Jenkins Model Home at Gateway West, now available for purchase! Showcasing designer-selected finishes and loaded with premium upgrades, this exceptional former model home offers the perfect blend of luxury, comfort, and modern functionality. The expansive open-concept main level is designed for both everyday living and effortless entertaining, featuring a bright and inviting family room, a spacious dining area, and a beautifully appointed gourmet kitchen complete with quartz countertops, stylish linen cabinetry, a gourmet gas appliance package, abundant storage, and generous prep space. Step outside to the private rear deck, perfect for morning coffee, evening relaxation, or outdoor gatherings. Thoughtfully curated throughout, this home includes elegant oak stairs, additional windows that fill the space with natural light, an included washer and dryer package, and a four-camera security system for added peace of mind. Upstairs, the luxurious primary suite offers a spa-inspired bath and generous closet space, creating a peaceful retreat at the end of the day. Two additional bedrooms and a full bath provide flexibility for family, guests, or a home office. A standout feature of this highly sought-after Jenkins floorplan is the upper-level loft complete with a wet bar and access to a private rooftop terrace, creating the ultimate space for entertaining, unwinding, or enjoying fresh air and neighborhood views. The spacious two-car garage provides added convenience and storage. Ideally located in Stanley Martin's sought-after Gateway West community, residents enjoy easy access to shopping, dining, Metro access, and major commuter routes. Available for a limited time, this former model home offers the rare opportunity to enjoy professionally curated interiors and extensive upgrades without the wait of new construction. Move in this fall and experience the very best of modern townhome living. Photos are representative; furnishings and décor may not convey. See sales team for complete details.
Upcoming Open Houses
Open House Tuesday September 29th, 12:00pm - 4:00pm
Open House Wednesday September 30th, 12:00pm - 4:00pm
Open House Thursday October 1st, 12:00pm - 4:00pm
Open House Friday October 2nd, 12:00pm - 4:00pm
Open House Saturday October 3rd, 12:00pm - 4:00pm
Open House Sunday October 4th, 12:00pm - 4:00pm
Open House Monday October 5th, 12:00pm - 4:00pm
Open House Tuesday October 6th, 12:00pm - 4:00pm
Open House Wednesday October 7th, 12:00pm - 4:00pm
Open House Thursday October 8th, 12:00pm - 4:00pm
Open House Friday October 9th, 12:00pm - 4:00pm
Open House Saturday October 10th, 12:00pm - 4:00pm
Open House Sunday October 11th, 12:00pm - 4:00pm
Open House Monday October 12th, 12:00pm - 4:00pm
Open House Tuesday October 13th, 12:00pm - 4:00pm
Property Features
Property Type: Residential - Townhouse
Cooling: Central A/C
Fuel Type: Electric
Garage: 2
Heating: Central
Home Style: Contemporary
Lot Size: 0.00 Acre(S)
Roof Type: Architectural Shingle
Stories: 4.0
Taxes: $0
Year Built: 2023
Feature Descriptions
Accessibility: Level Entry - Main
Additional Structures: Above Grade
Appliances: Built-In Microwave, Refrigerator, Oven/Range - Gas, Dryer - Electric, Dishwasher, Stainless Steel Appliances, Washer
Exterior: Vinyl Siding
Flooring: Luxury Vinyl Plank, Carpet
HOA Fee: $79.00/Monthly
Interior: Floor Plan - Open, Kitchen - Gourmet, Kitchen - Island, Pantry, Walk-in Closet(s), Upgraded Countertops, Wet/Dry Bar
Lot Dimensions: 0.00 Acre(S)
Number of Rooms: 3
Parking Notes: 2 Total Parking Spaces
Pet Restrictions: No Pet Restrictions
Sewer: Public Sewer
SQFT Above Finished: 2326
SQFT Total Finished: 2326
Structure Type: End of Row/Townhouse
Total Garage/Parking Spaces: 2
Water: Public
Windows: Double Pane, ENERGY STAR Qualified, Energy Efficient, Low-E
Local Schools
High School: NORTHWESTERN
Middle School: NICHOLAS OREM
Elementary School: UNIVERSITY PARK
School District: PRINCE GEORGES COUNTY PUBLIC SCHOOLS
Listed By / Shown By
Listed By
Agency Name: SM Brokerage, LLC
Agency Phone: 5719997039
Shown By
Agent Name: Andrea Schaeffer
Agent Phone: Cell: (610) 301-2147
Agency Title: Berkshire Hathaway HomeServices Homesale Realty

 First American
Estimate Your Payment
Estimated Payment
$ 1,636.18 per month $1,446.60 Principal & Interest $0.00 Property Tax (data not provided by mls) $189.58 Homeowner's Insurance



 Corporate Office - 215 S Centerville Rd. Lancaster, PA 17603
3601 Stella Blue Drive | MLS# MDPG2214534
This townhouse located at 3601 Stella Blue Drive, Hyattsville, MD 20782 is currently listed for sale with an asking price of $649,990. This property was built in 2023 and has 3 bedrooms and 2 full and 2 partial baths with 2326 sq. ft. Stella Blue Drive is located in the GATEWAY WEST subdivision within the PRINCE GEORGES COUNTY PUBLIC SCHOOLS school district. Search GATEWAY WEST real estate on andreaschaeffer.homesale.com today.