

BEDS4
BATHS2 full 1 partial
SQUARE FEET2,994
MLS#MDPG2217132
STATUSACTIVE
PROPERTY TYPEResidential - Single Family
SUBDIVISIONFAIR WOOD
SCHOOLPRINCE GEORGES COUNTY PUBLIC SCHOOLS
Property Description
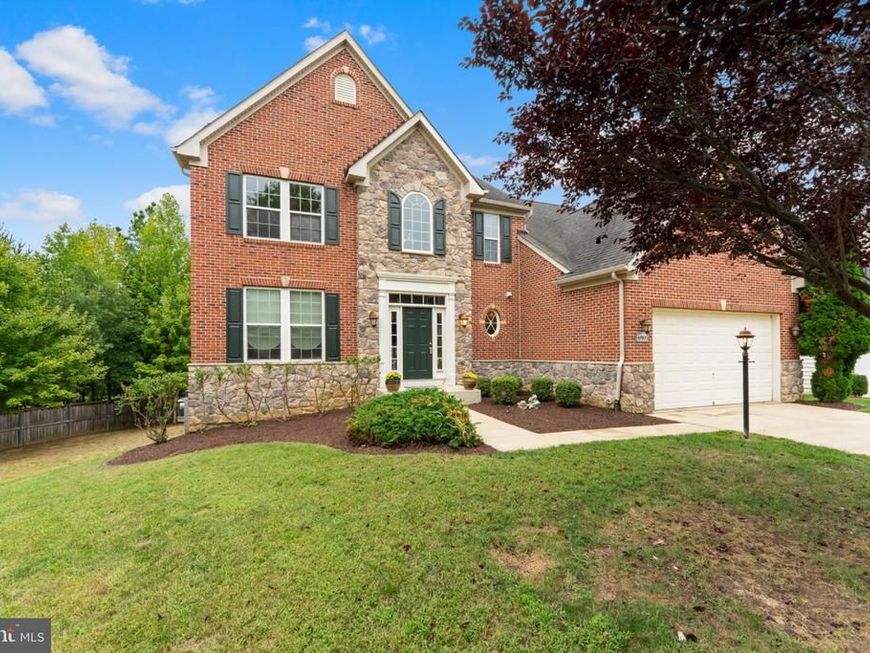
Welcome home to Prince George County, the sought out "FAIRWOOD SUBDIVISION". The heart of this home is the main level, boasting a spectacular, sun-drenched open floor plan where the massive gourmet kitchen flows directly into the sprawling family room. Whether you are prepping weeknight dinners around the oversized granite kitchen island or hosting weekend milestones, you will never miss a moment of the action with the open floor plan connecting to the living areas. The upper level of this home is thoughtfully engineered for privacy and comfort, positioning all 4 bedrooms and 2 full bathrooms on the same floor so families can stay close while enjoying their own dedicated spaces. The primary bedroom is a true parents' retreat, taking up a substantial portion of the upper level, it will easily accommodate a king-size bed, matching nightstands and other bedroom furniture, with "his-and-hers" walk-in closets with generous built-in shelving, keeping wardrobe organization effortless. Spa-Like En-Suite Bath: Includes a double-sink vanity, an oversized soaking tub, a separate frameless glass corner shower, and a private water closet. Living here means gaining an active, vibrant neighborhood lifestyle that feels like an all-inclusive resort every day: Spend sunny days at the sprawling community center and swimming pool complex, Active Outdoors? Walk, jog, or bike down miles of paved, tree-lined fitness trails that weave through scenic community pocket parks or walk with the kids down to multiple playground zones, or challenge friends to a game on the community tennis and basketball courts. The Fairwood Shopping Center is just moments away, giving your family instant access to a local grocery store, neighborhood dining, and daily conveniences. RECENT UPGRADES: Builded in Microwave-2026, 1-HVAC-2026, LG Washer/Dryer-2025, New carpet-Master bedroom, Hallway and Stairs.
Property Features
Property Type: Residential - Single Family
Basement: Yes
Basement: Unfinished
Cooling: Other, Ceiling Fan(s), Central A/C, Programmable Ther
Fireplaces: 1
Fuel Type: Electric, Natural Gas
Garage: 2
Heating: Central
Home Style: Colonial
Lot Size: 0.24 Acres
Roof Type: Composite, Shingle
Stories: 3.0
Taxes: $9,036
Year Built: 2012
Feature Descriptions
Additional Structures: Above Grade, Below Grade
Appliances: Built-In Microwave, Cooktop, Dishwasher, Disposal, Dryer, Oven - Double, Oven - Self Cleaning, Oven - Wall, Refrigerator, Stainless Steel Appliances, Washer - Front Loading
Community Amenities: Basketball Courts, Bike Trail, Club House, Common Grounds, Community Center, Fitness Center, Party Room, Pool - Outdoor, Recreational Center, Soccer Field, Tennis Courts, Tot Lots/Playground
Exterior: Frame, Rough-In Plumbing, Stone, Batts Insulation, Bri
Exterior: Exterior Lighting
Fireplace: Fireplace - Glass Doors, Gas/Propane, Mantel(s), Stone
Flooring: Carpet, Ceramic Tile, Hardwood
HOA Fee: $173.78/Monthly
Interior: Bathroom - Jetted Tub, Bathroom - Stall Shower, Bathroom - Tub Shower, Bathroom - Walk-In Shower, Breakfast Area, Carpet, Ceiling Fan(s), Combination Kitchen/Living, Curved Staircase, Dining Area, Family Room Off Kitchen, Floor Plan - Open, Kitchen - Gourmet, Kitchen - Island, Pantry, Recessed Lighting, Sprinkler System, Walk-in Closet(s), Wood Floors
Lot Dimensions: 0.24 Acre(S)
Parking Features: Paved Driveway
Parking Notes: 6 Total Parking Spaces
Pet Restrictions: No Pet Restrictions
Sewer: Public Septic
SQFT Above Finished: 2994
SQFT Total Finished: 2994
Structure Type: Detached
Total Garage/Parking Spaces: 6
Utilities: Cable TV Available
Water: Public
Local Schools
School District: PRINCE GEORGES COUNTY PUBLIC SCHOOLS
Listed By / Shown By
Listed By
Agency Name: Samson Properties
Agency Phone: 7033788810
Shown By
Agent Name: Andrea Schaeffer
Agent Phone: Cell: (610) 301-2147
Agency Title: Berkshire Hathaway HomeServices Homesale Realty

 First American
Estimate Your Payment
Estimated Payment
$ 2,452.13 per month $1,502.26 Principal & Interest $753.00 Property Tax $196.88 Homeowner's Insurance



 Corporate Office - 215 S Centerville Rd. Lancaster, PA 17603
4805 Dorsey Chapel Lane | MLS# MDPG2217132
This single family home located at 4805 Dorsey Chapel Lane, Bowie, MD 20720 is currently listed for sale with an asking price of $675,000. This property was built in 2012 and has 4 bedrooms and 2 full and 1 partial baths with 2994 sq. ft. Dorsey Chapel Lane is located in the FAIR WOOD subdivision within the PRINCE GEORGES COUNTY PUBLIC SCHOOLS school district. Search FAIR WOOD real estate on andreaschaeffer.homesale.com today.