

BEDS6
BATHS5 full 2 partial
SQUARE FEET10,975
MLS#MDHW2072876
STATUSACTIVE
PROPERTY TYPEResidential - Single Family
SCHOOLHOWARD COUNTY PUBLIC SCHOOLS
Property Description
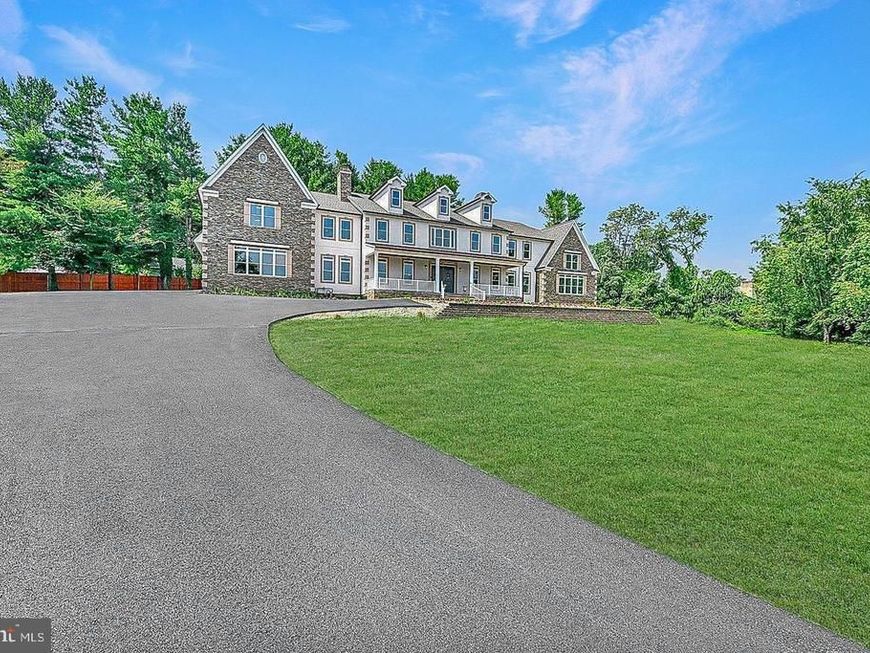
> IMMEDIATE AVAILABILITY < > Magnificent, Luxury Custom Built Home Located on 2.86 Acres of Seclusion & Tranquility [NO HOA] - Upon Entering, You are Welcomed by a Grand Staircase [Breathtaking] - This Home Features Over 11,000 Sq Ft of Living Space Showcasing Custom Flooring, Soaring Ceilings [2 Story Dining Room], Expansive Sunroom [15' Ceilings], a True Great Room, a Chef's Kitchen [72 Sq Ft Island for Entertaining], Main Floor Suite, an Architectural Upper Walkway That Exhibits Reclaimed Wood From WW2, a Primary Suite Featuring 1,800+ Sq Ft of Living Space [Tray & Vaulted Ceilings] & a Gorgeous En Suite (Check Out The Luxury SPA], Spacious Bedrooms [Private Baths] and A Vast Finished Lower Level Presenting Recreation Area, Entertainment Zone, Sauna & More <> Convenient Shopping Minutes Away & Easy Access Out to BWI Thurgood Marshall International Airport [30 Minutes], Washington DC, Baltimore & All Points Leading North/East/South/West - Central Maryland At It's Finest.
Upcoming Open Houses
Open House Saturday August 22nd, 12:00pm - 3:00pm
Open House Sunday August 23rd, 1:00pm - 3:00pm
Property Features
Property Type: Residential - Single Family
Basement: Yes
Basement: Connecting Stairway, Fully Finished, Heated, Improved, Interior Access, Outside Entrance, Rear Entrance, Space For Rooms, Sump Pump, Walkout Stairs, Windows
Cooling: Ceiling Fan(s), Central A/C
Fuel Type: Natural Gas
Garage: 4
Heating: Forced Air
Home Style: Colonial
Lot Size: 2.86 Acres
Roof Type: Shingle
Stories: 3.0
Taxes: $4,015
Year Built: 2025
Feature Descriptions
Additional Structures: Above Grade, Below Grade
Appliances: Built-In Microwave, Built-In Range, Dishwasher, Disposal, Dryer, Freezer, Oven - Double, Oven - Self Cleaning, Oven - Single, Oven - Wall, Oven/Range - Gas, Range Hood, Refrigerator, Six Burner Stove, Stainless Steel Appliances, Washer, Water Heater - Tankless
Exterior: Stucco
Exterior: Extensive Hardscape, Exterior Lighting
Flooring: Ceramic Tile, Luxury Vinyl Plank
Interior: Breakfast Area, Butlers Pantry, Ceiling Fan(s), Central Vacuum, Crown Moldings, Curved Staircase, Dining Area, Entry Level Bedroom, Family Room Off Kitchen, Floor Plan - Open, Formal/Separate Dining Room, Kitchen - Eat-In, Kitchen - Gourmet, Kitchen - Island, Kitchen - Table Space, Primary Bath(s), Pantry, Recessed Lighting, Bathroom - Soaking Tub, Bathroom - Stall Shower, Upgraded Countertops, Walk-in Closet(s)
Lot: Landscaping, Landlocked, Trees/Wooded
Lot Dimensions: 2.86 Acre(S)
Number of Rooms: 16
Parking Notes: 4 Total Parking Spaces
Rooms: Living Room, Dining Room, Primary Bedroom, Bedroom 2,Bedroom 3,Bedroom 4,Bedroom 5,Kitchen, Family Room, Sun/Florida Room, Mud Room, Other, Office, Recreation Room, Media Room, Bonus Room
Sewer: Septic Exists
Special View Info: Garden/Lawn, Trees/Woods
SQFT Above Finished: 7874
SQFT Below Finished: 3101
SQFT Total Finished: 10975
Structure Type: Detached
Total Garage/Parking Spaces: 4
Water: Private
Windows: Casement, Double Hung, Double Pane, Skylights, Vinyl Clad
Wooded: Yes
Room Sizes
Living Room: 41 x 20 Level - Main
Dining Room: 21 x 20 Level - Main
Kitchen: 28 x 21 Level - Main
Family Room: 27 x 25 Level - Main
Sun/Florida Room: 23 x 20 Level - Main
Office: 16 x 14 Level - Main
Mud Room: 21 x 11 Level - Main
Bedroom 5: 19 x 13 Level - Main
Primary Bedroom: 38 x 31 Level - Upper 1
Bedroom 2: 16 x 15 Level - Upper 1
Bedroom 3: 19 x 17 Level - Upper 1
Bedroom 4: 17 x 16 Level - Upper 1
Recreation Room: 53 x 38 Level - Lower 1
Media Room: 24 x 20 Level - Lower 1
Bonus Room: 13 x 13 Level - Lower 1
Other: 18 x 11 Level - Lower 1
Local Schools
School District: HOWARD COUNTY PUBLIC SCHOOLS
Listed By / Shown By
Listed By
Agency Name: Douglas Realty, LLC
Agency Phone: 8669873937
Shown By
Agent Name: Andrea Schaeffer
Agent Phone: Cell: (610) 301-2147
Agency Title: Berkshire Hathaway HomeServices Homesale Realty

 First American
Estimate Your Payment
Estimated Payment
$ 7,886.28 per month $6,676.70 Principal & Interest $334.58 Property Tax $875.00 Homeowner's Insurance



 Corporate Office - 215 S Centerville Rd. Lancaster, PA 17603
5004 Ten Oaks Road | MLS# MDHW2072876
This single family home located at 5004 Ten Oaks Road , Clarksville, MD 21029 is currently listed for sale with an asking price of $3,000,000. This property was built in 2025 and has 6 bedrooms and 5 full and 2 partial baths with 10975 sq. ft. Ten Oaks Road is located within the HOWARD COUNTY PUBLIC SCHOOLS school district. Search Clarksville real estate on andreaschaeffer.homesale.com today.