

BEDS3
BATHS2 full 1 partial
SQUARE FEET1,961
MLS#MDCC2023312
STATUSACTIVE
PROPERTY TYPEResidential - Townhouse
SUBDIVISIONCHESAPEAKE CLUB CONDOS
SCHOOLCECIL COUNTY PUBLIC SCHOOLS
Property Description
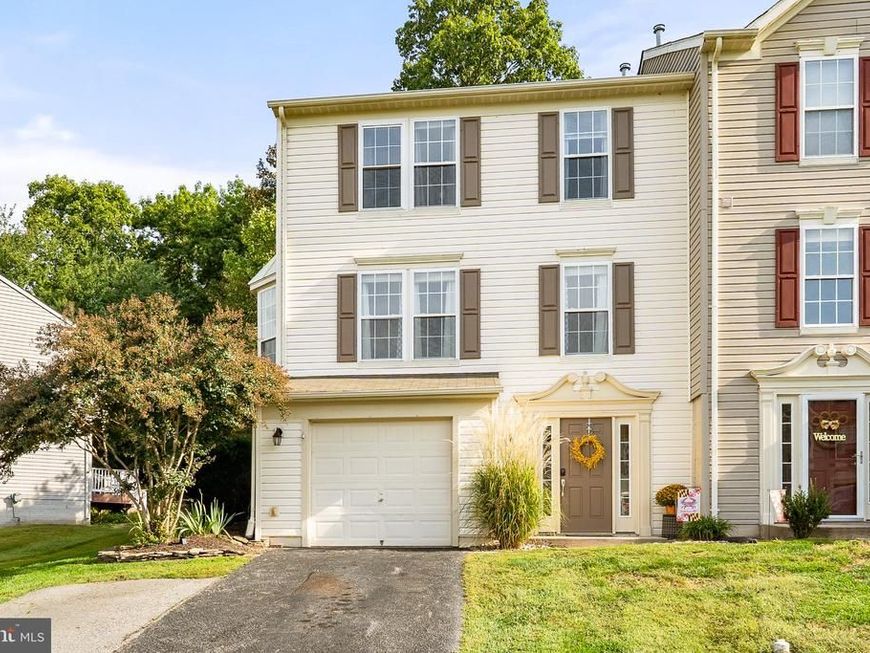
There’s no place like home in Chesapeake Club! This end-unit townhome offers 3 levels of finished living space with plenty of room to spread out. The main level features a spacious family room with a gas fireplace, bay window, and built-in shelving. The eat-in kitchen offers granite countertops, subway tile backsplash, ample cabinet space, a center island, pantry, and a bright morning room with French doors leading to the two-tiered deck. The deck extends the living space outdoors with plenty of room for dining, entertaining, or relaxing. Upstairs, the primary suite features vaulted ceilings, a walk-in closet, and a primary bathroom with a soaking tub, separate shower, and dual vanity. Two additional bedrooms and a full bathroom complete the upper level. The finished lower level adds even more living space with a family/rec room, laundry room, and half bathroom. The garage is currently finished as a bonus room and storage area but could be converted back to garage use. Recent updates include a new air conditioning unit and hot water heater. Located toward the end of the street near additional parking, with HOA services that include grass cutting and trash removal. Conveniently located minutes from downtown shopping, local restaurants, marinas, and more. Schedule your showing today!
Property Features
Property Type: Residential - Townhouse
Basement: Yes
Basement: Connecting Stairway, Front Entrance, Full, Interior Access, Outside Entrance, Partially Finished, Walkout Level
Cooling: Central A/C
Fireplaces: 1
Fuel Type: Propane - Metered
Heating: Forced Air
Home Style: Colonial
Stories: 3.0
Taxes: $2,717
Year Built: 2004
Feature Descriptions
Additional Structures: Above Grade, Below Grade
Appliances: Dishwasher, Dryer, Oven/Range - Electric, Range Hood, Refrigerator, Washer, Water Heater
Community Amenities: Common Grounds
Exterior: Vinyl Siding
Fireplace: Fireplace - Glass Doors, Gas/Propane, Corner
Flooring: Carpet, Laminated, Luxury Vinyl Plank, Tile/Brick, Wood
HOA Fee: $425.00/Quarterly
Interior: Bathroom - Soaking Tub, Bathroom - Tub Shower, Bathroom - Walk-In Shower, Built-Ins, Carpet, Combination Kitchen/Dining, Dining Area, Family Room Off Kitchen, Floor Plan - Open, Kitchen - Island, Pantry, Primary Bath(s), Upgraded Countertops, Walk-in Closet(s)
Location: Suburban
Lot: Backs to Trees, Cul-de-sac
Pet Restrictions: Dogs OK, Cats OK
Sewer: Public Sewer
SQFT Above Finished: 1661
SQFT Below Finished: 300
SQFT Total Finished: 1961
Structure Type: End of Row/Townhouse
Water: Public
Windows: Bay/Bow
Local Schools
School District: CECIL COUNTY PUBLIC SCHOOLS
Listed By / Shown By
Listed By
Agency Name: Integrity Real Estate
Agency Phone: 4102878080
Shown By
Agent Name: Andrea Schaeffer
Agent Phone: Cell: (610) 301-2147
Agency Title: Berkshire Hathaway HomeServices Homesale Realty

 First American
Estimate Your Payment
Estimated Payment
$ 1,044.52 per month $723.31 Principal & Interest $226.42 Property Tax $94.79 Homeowner's Insurance



 Corporate Office - 215 S Centerville Rd. Lancaster, PA 17603
51 Guilford Court | MLS# MDCC2023312
This townhouse located at 51 Guilford Court, North East, MD 21901 is currently listed for sale with an asking price of $325,000. This property was built in 2004 and has 3 bedrooms and 2 full and 1 partial baths with 1961 sq. ft. Guilford Court is located in the CHESAPEAKE CLUB CONDOS subdivision within the CECIL COUNTY PUBLIC SCHOOLS school district. Search CHESAPEAKE CLUB CONDOS real estate on andreaschaeffer.homesale.com today.