

BEDS3
BATHS3 full 2 partial
SQUARE FEET3,375
MLS#MDPG2204126
STATUSACTIVE
PROPERTY TYPEResidential - Townhouse
SUBDIVISIONPOTOMAC OVERLOOK CONDO
SCHOOLPRINCE GEORGES COUNTY PUBLIC SCHOOLS
Property Description
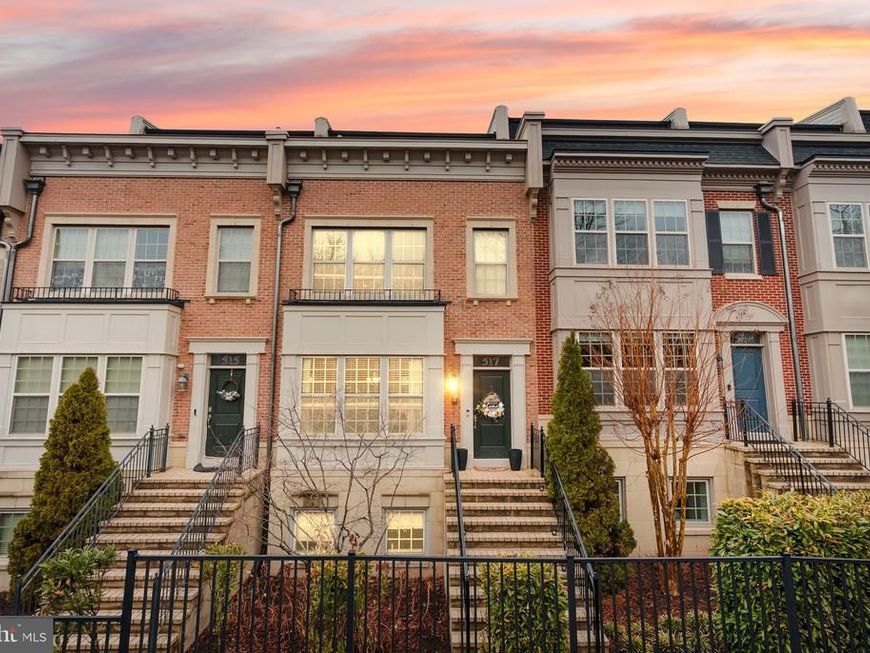
Welcome to 517 Overlook Park Drive, a luxury four-level townhome in the gated Potomac Overlook community offering more than 3,300 square feet, three bedrooms, three full bathrooms, two half bathrooms, and a two-car garage. Step inside to a freshly painted interior with hardwood floors, abundant natural light, and newer blinds throughout. The main living level features an open layout with peaceful tree-lined views and a gourmet kitchen with granite countertops, a large center island, double ovens, and newer appliances. Upstairs, the spacious owner’s suite includes a customized walk-in closet and a spa-like bath with dual vanities, soaking tub, and separate shower. A second bedroom suite offers additional privacy for guests or household members. The fourth level is made for entertaining, with a loft-style living area, wet bar, third bedroom suite, and access to the private rooftop terrace. From here, enjoy sweeping river views, beautiful sunsets, and the National Harbor skyline. Located just minutes from National Harbor’s restaurants, shopping, marina, Gaylord National, MGM, and Water Taxi service, with convenient access to Washington, D.C., Northern Virginia, Reagan National Airport, and nearby military installations, 517 Overlook Park Drive offers the perfect blend of space, luxury, and location.
Property Features
Property Type: Residential - Townhouse
Cooling: Central A/C
Fuel Type: Electric
Garage: 2
Heating: Central
Home Style: Contemporary, Traditional
Lot Size: 0.06 Acres
Stories: 4.0
Taxes: $10,476
Year Built: 2012
Feature Descriptions
Additional Structures: Above Grade, Below Grade
Appliances: Built-In Microwave, Dishwasher, Exhaust Fan, Refrigerator, Icemaker, Dryer, Washer, Stove
Building Name: POTOMAC OVERLOOK CONDO
Community Amenities: Common Grounds, Dog Park, Gated Community, Security
Condo/Coop Fee: $426.00/Monthly
Exterior: Brick
Interior: Attic, Bar, Carpet, Combination Dining/Living, Dining Area, Sprinkler System, Bathroom - Tub Shower, Upgraded Countertops, Walk-in Closet(s), Window Treatments
Lot Dimensions: 0.06 Acre(S)
Parking Notes: 2 Total Parking Spaces
Pet Restrictions: Breed Restrictions
Rooms: Living Room, Dining Room, Primary Bedroom, Bedroom 2,Bedroom 3,Kitchen, Family Room, Laundry
Sewer: Public Sewer
SQFT Above Finished: 3375
SQFT Total Finished: 3375
Structure Type: Interior Row/Townhouse
Total Garage/Parking Spaces: 2
Utilities: Cable TV, Electric Available
Water: Public
Local Schools
High School: OXON HILL
School District: PRINCE GEORGES COUNTY PUBLIC SCHOOLS
Listed By / Shown By
Listed By
Agency Name: Samson Properties
Agency Phone: 7033788810
Shown By
Agent Name: Andrea Schaeffer
Agent Phone: Cell: (610) 301-2147
Agency Title: Berkshire Hathaway HomeServices Homesale Realty

 First American
Estimate Your Payment
Estimated Payment
$ 2,723.17 per month $1,635.79 Principal & Interest $873.00 Property Tax $214.38 Homeowner's Insurance



 Corporate Office - 215 S Centerville Rd. Lancaster, PA 17603
517 Overlook Park Drive, Unit 47 | MLS# MDPG2204126
This townhouse located at 517 Overlook Park Drive, Unit 47, Oxon Hill, MD 20745 is currently listed for sale with an asking price of $735,000. This property was built in 2012 and has 3 bedrooms and 3 full and 2 partial baths with 3375 sq. ft. Overlook Park Drive, Unit 47 is located in the POTOMAC OVERLOOK CONDO subdivision within the PRINCE GEORGES COUNTY PUBLIC SCHOOLS school district. Search POTOMAC OVERLOOK CONDO real estate on andreaschaeffer.homesale.com today.