

BEDS3
BATHS2 full 1 partial
SQUARE FEET1,444
MLS#MDHW2074492
STATUSACTIVE
PROPERTY TYPEResidential - Townhouse
SUBDIVISIONVILLAGE OF LONG REACH
SCHOOLHOWARD COUNTY PUBLIC SCHOOLS
Property Description
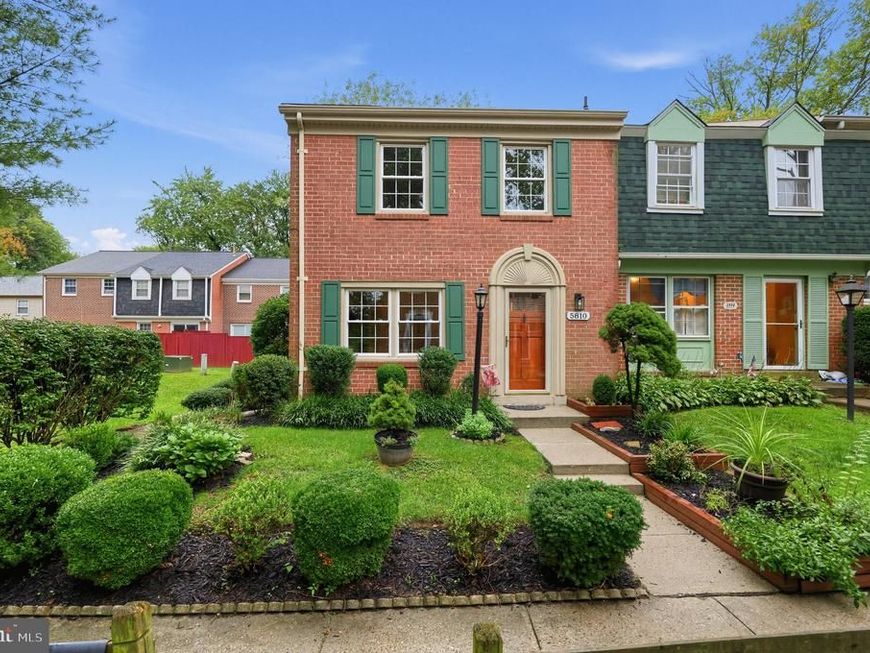
Welcome home to this beautifully landscaped and updated end unit townhouse in the Village of Long Reach.This bright and airy home offers 3 bedrooms and 2 and 1/2 baths with a fully finished basement. Enjoy the updated kitchen with quartz countertops and stainless steel appliances. If you love the outdoors, this is for you! Beautifully landscaped in front and fenced back yard with patio.Great entertaining space in the basement with a gas fireplace and wet bar.Too many beautiful details to mention, come see for yourself.Enjoy all the benefits of living in Columbia with access to incredible trails, pools, parks, and more. Don’t miss this opportunity to own a beautiful home in a prime Columbia location!
Property Features
Property Type: Residential - Townhouse
Basement: Yes
Basement: Fully Finished
Cooling: Central A/C, Ceiling Fan(s)
Fireplaces: 1
Fuel Type: Natural Gas
Heating: Forced Air
Home Style: Colonial
Lot Size: 0.04 Acres
Stories: 2.0
Taxes: $4,435
Year Built: 1972
Feature Descriptions
Additional Structures: Above Grade, Below Grade
Appliances: Built-In Microwave, Dishwasher, Disposal, Oven/Range - Gas, Refrigerator, Stainless Steel Appliances, Washer/Dryer Hookups Only, Water Heater
Exterior: Brick
Fencing: Privacy
Fireplace: Electric
Flooring: Carpet, Engineered Wood, Solid Hardwood
HOA Fee: $71.92/Monthly
Interior: Carpet, Ceiling Fan(s), Chair Railings, Crown Moldings, Dining Area, Floor Plan - Traditional, Wet/Dry Bar, Wood Floors
Location: Suburban
Lot: Corner, Front Yard, Landscaping, Rear Yard, SideYard(s)
Lot Dimensions: 0.04 Acre(S)
Rooms: Bedroom 2,Bedroom 3,Bedroom 1
Sewer: Public Sewer
SQFT Above Finished: 1280
SQFT Below Finished: 164
SQFT Total Finished: 1444
Structure Type: End of Row/Townhouse
Water: Public
Room Sizes
Bedroom 1: 11 x 17 Level - Upper 1
Bedroom 2: 10 x 13 Level - Upper 1
Bedroom 3: 9 x 9 Level - Upper 1
Local Schools
School District: HOWARD COUNTY PUBLIC SCHOOLS
Listed By / Shown By
Listed By
Agency Name: Witz Realty, LLC
Agency Phone: 4105442931
Shown By
Agent Name: Andrea Schaeffer
Agent Phone: Cell: (610) 301-2147
Agency Title: Berkshire Hathaway HomeServices Homesale Realty

 First American
Estimate Your Payment
Estimated Payment
$ 1,376.22 per month $890.00 Principal & Interest $369.58 Property Tax $116.64 Homeowner's Insurance



 Corporate Office - 215 S Centerville Rd. Lancaster, PA 17603
5810 Alderleaf Place | MLS# MDHW2074492
This townhouse located at 5810 Alderleaf Place, Columbia, MD 21045 is currently listed for sale with an asking price of $399,900. This property was built in 1972 and has 3 bedrooms and 2 full and 1 partial baths with 1444 sq. ft. Alderleaf Place is located in the VILLAGE OF LONG REACH subdivision within the HOWARD COUNTY PUBLIC SCHOOLS school district. Search VILLAGE OF LONG REACH real estate on andreaschaeffer.homesale.com today.