

BEDS5
BATHS4 full 1 partial
SQUARE FEET6,640
MLS#MDHW2073180
STATUSACTIVE
PROPERTY TYPEResidential - Single Family
SCHOOLHOWARD COUNTY PUBLIC SCHOOLS
Property Description
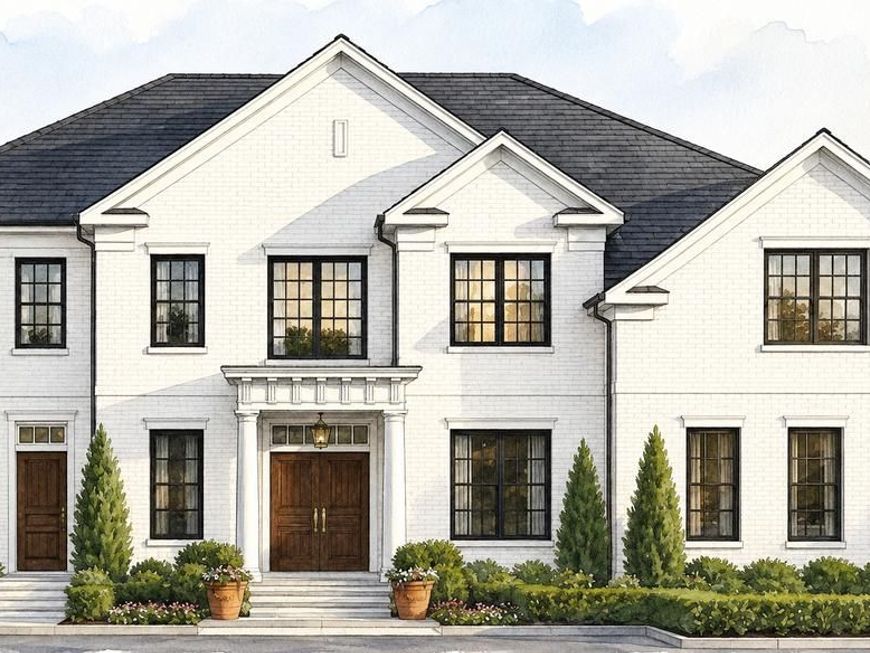
Build a home that brings generations together without compromising on space, comfort, or privacy. Serenity Builders invites you to create your dream home with a choice of two customizable floor plans: Model A and Model B. Thoughtfully designed to accommodate extended household, both models offer a first-floor master suite, a second master suite upstairs, and three additional bedrooms. An optional second kitchen with a separate entrance on the first floor provides added flexibility and independence for extended household or guests. - Approximately 4,900 sq. ft. of Above-Grade Living Space across the first and second floors, designed for spacious, comfortable living. - Luxurious First Floor: Enjoy 10-foot ceilings, a spacious layout, and a private first-floor master suite. - Expansive Second Floor: Features 9-foot ceilings, four generously sized bedrooms—each with its own en-suite bathroom—and a dedicated office. - Approximately 1,700 sq. ft. of Finished Walkout Basement: Customize this versatile space to suit your needs, with 9-foot ceilings and full-size windows that bring in natural light. An optional additional bathroom is also available. - Optional Second Kitchen & Private Entrance: Create more personalized living space for extended loved ones while keeping everyone connected under one roof. - Oversized 2.5-Car Garage: Enjoy extra room for vehicles, storage, and everyday convenience. With two thoughtfully designed floor plans and customizable options, Serenity Builders makes it possible to create a home that adapts to your needs today and for generations to come. Ideally located in the highly desirable River Hill High School. Build together. Live independently.
Property Features
Property Type: Residential - Single Family
Basement: Yes
Basement: Windows, Daylight, Full, Fully Finished, Interior Access, Rear Entrance, Space For Rooms
Cooling: Central A/C
Fireplaces: 1
Fuel Type: Natural Gas Available
Garage: 2
Heating: Forced Air
Home Style: Colonial
Lot Size: 0.46 Acres
Roof Type: Asphalt, Shingle
Stories: 2.0
Taxes: $3,595
Year Built: 2026
Feature Descriptions
Additional Structures: Above Grade, Below Grade
Appliances: Built-In Microwave, Built-In Range, Dishwasher, Dryer, Dryer - Front Loading, Dual Flush Toilets, Energy Efficient Appliances, ENERGY STAR Clothes Washer, ENERGY STAR Dishwasher, ENERGY STAR Freezer, ENERGY STAR Refrigerator, Exhaust Fan, Stainless Steel Appliances, Washer - Front Loading
Exterior: Brick Front, Stick Built, Vinyl Siding
Exterior: Sidewalks
Fireplace: Gas/Propane, Fireplace - Glass Doors
Flooring: Partially Carpeted, Carpet, Hardwood
Interior: Breakfast Area, Built-Ins, Carpet, Ceiling Fan(s), Crown Moldings, Dining Area, Efficiency, Floor Plan - Open, Kitchen - Eat-In, Kitchen - Island, Kitchen - Table Space, Pantry, Recessed Lighting, Bathroom - Stall Shower, Bathroom - Tub Shower, Upgraded Countertops, Walk-in Closet(s), Wet/Dry Bar
Lot: Backs to Trees, Trees/Wooded, Private
Lot Dimensions: 0.46 Acre(S)
Parking Features: Asphalt Driveway
Parking Notes: 2 Total Parking Spaces
Pet Restrictions: No Pet Restrictions
Sewer: Public Sewer
Special View Info: Trees/Woods
SQFT Above Finished: 4940
SQFT Below Finished: 1700
SQFT Total Finished: 6640
Structure Type: Detached
Total Garage/Parking Spaces: 2
Utilities: Natural Gas Available, Electric Available, Phone Available, Sewer Available, Water Available
Water: Public
Windows: Insulated, Screens
Wooded: Yes
Local Schools
School District: HOWARD COUNTY PUBLIC SCHOOLS
Listed By / Shown By
Listed By
Agency Name: Homecoin.com
Agency Phone: 8884002513
Shown By
Agent Name: Andrea Schaeffer
Agent Phone: Cell: (610) 301-2147
Agency Title: Berkshire Hathaway HomeServices Homesale Realty

 First American
Estimate Your Payment
Estimated Payment
$ 4,755.09 per month $3,939.25 Principal & Interest $299.58 Property Tax $516.25 Homeowner's Insurance



 Corporate Office - 215 S Centerville Rd. Lancaster, PA 17603
5816 Trotter Road | MLS# MDHW2073180
This single family home located at 5816 Trotter Road, Clarksville, MD 21029 is currently listed for sale with an asking price of $1,770,000. This property was built in 2026 and has 5 bedrooms and 4 full and 1 partial baths with 6640 sq. ft. Trotter Road is located within the HOWARD COUNTY PUBLIC SCHOOLS school district. Search Clarksville real estate on andreaschaeffer.homesale.com today.