

BEDS4
BATHS2 full 1 partial
SQUARE FEET3,381
MLS#PAYK2108876
Cooperative Broker Compensation: 2.5%
STATUSACTIVE
PROPERTY TYPEResidential - Single Family
SUBDIVISIONSPRINGWOOD ROAD
SCHOOLDALLASTOWN AREA
Property Description
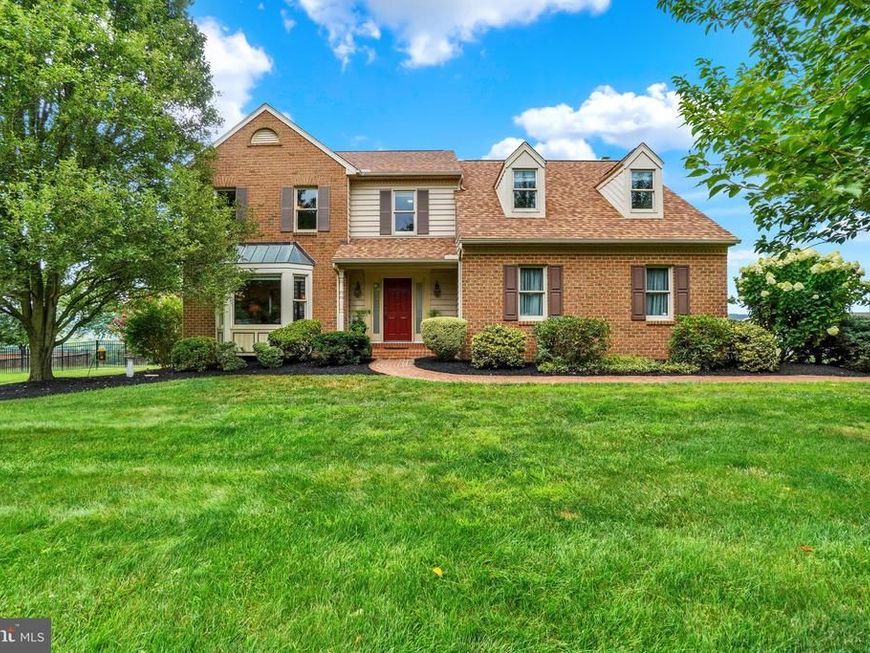
Come check out this Beautiful 2 Story Home in Dallastown School District. Situated on a .92 acre lot on a private road with beautiful views of the surrounding countryside! If you love to cook, you will enjoy spending time in this bright open kitchen featuring granite countertops, tile backsplash & updated stainless-steel appliances. The breakfast bar is open to the dining area that has glass doors leading out to the large stone paver patio area where you can see for miles! The backyard has been fenced with a tasteful black aluminum metal fence (installed in 2024) & features a firepit area & a relaxing fishpond with a waterfall. Back in the house is the large family room that is open to the kitchen & dining area, it has vaulted ceilings & large windows again capturing the breath-taking views from the back of the house! The formal Dining Room has been transformed into a hip Coffee Bar Room with a real stone accent wall & comes complete with the bar, the bar stools, a high-top chess table, the wine rack & a TV. The Living Room/Sitting room is open to the Dining Rm/Bar Rm & features a bay window. The Foyer has a double closet, a 1/2 Bath & hickory wood staircase that leads up to the 2nd floor! The Upper Level offers 4 generous-sized Bedrooms including a 22'x22' Primary Bedroom, with vaulted ceilings, a huge walk-in closet & a beautiful, updated Bathroom with French doors, a large double-bowl vanity & spacious open walk-in shower with ceramic tile walls with built-in shelves & a rainfall shower head. The second full bath has also been completely updated with a large quartz top vanity, glass shower doors & ceramic tile tub/shower surround. There is a 2nd floor laundry with Maytag washer & dryer included with the sale. The Lower Level of the home features a cozy Theater Room/Media Room the perfect place for watching your favorite movies! This room features recessed lighting, a surround sound system, projector & screen all stay with the home! A Bonus Room could be used as an office & or playroom. There are 2 other rooms 1 is currently used as a Game Room/Gym Room (ping pong table included) & the Utility Room used for storage (shelves included). Oversize 2 Car side entry Garage & large driveway with turn around area. Lots of updates including NEW Roof in 2024, NEW Gas furnace in 2021, NEW Central air unit & hot water heater in 2020! Conveniently located to I-83 for an easy commute & just minutes to restaurants & shopping! An absolutely beautiful property with an amazing view & not in a HOA! You will want to schedule your tour today before it's gone!
Property Features
Property Type: Residential - Single Family
Basement: Full
Basement: Yes
Cooling: Central A/C, Ceiling Fan(s)
Fuel Type: Propane - Leased
Garage: 2
Heating: Central, Forced Air
Home Style: Colonial
Lot Size: 0.92 Acres
Roof Type: Architectural Shingle
Stories: 2.0
Taxes: $8,848
Year Built: 1995
Cooperative Broker Compensation: 2.5%
Feature Descriptions
Additional Structures: Above Grade, Below Grade
Appliances: Built-In Microwave, Dishwasher, Oven/Range - Electric, Refrigerator, Stainless Steel Appliances, Washer, Dryer
Exterior: Vinyl Siding, Brick
Exterior: Extensive Hardscape, Other
Fencing: Rear
Interior: Bathroom - Tub Shower, Bathroom - Walk-In Shower, Breakfast Area, Carpet, Ceiling Fan(s), Chair Railings, Combination Kitchen/Dining, Combination Kitchen/Living, Dining Area, Family Room Off Kitchen, Kitchen - Eat-In, Pantry, Primary Bath(s), Recessed Lighting, Upgraded Countertops, Walk-in Closet(s)
Lot: Cleared, Front Yard, Level, No Thru Street, Rear Yard, SideYard(s), Sloping
Lot Dimensions: 0.92 Acre(S)
Municipality: YORK TWP
Parking Features: Paved Driveway
Parking Notes: 2 Total Parking Spaces
Rooms: Living Room, Dining Room, Primary Bedroom, Bedroom 2,Bedroom 3,Bedroom 4,Kitchen, Game Room, Family Room, Foyer, Storage Room, Media Room, Bonus Room, Primary Bathroom, Full Bath, Half Bath
Sewer: On Site Septic
SQFT Above Finished: 2781
SQFT Below Finished: 600
SQFT Total Finished: 3381
Structure Type: Detached
Total Garage/Parking Spaces: 2
Water: Public
Windows: Atrium, Bay/Bow, Double Hung, Double Pane, Palladian
Room Sizes
Primary Bedroom: 22 x 22 Level - Upper 1
Primary Bathroom: 11 x 11 Level - Upper 1
Bedroom 2: 11 x 10 Level - Upper 1
Bedroom 3: 11 x 14 Level - Upper 1
Bedroom 4: 14 x 15 Level - Upper 1
Full Bath: 10 x 9 Level - Upper 1
Foyer: 14 x 9 Level - Main
Living Room: 15 x 17 Level - Main
Dining Room: 13 x 12 Level - Main
Kitchen: 13 x 15 Level - Main
Family Room: 16 x 22 Level - Main
Half Bath: 3 x 7 Level - Main
Bonus Room: 9 x 9 Level - Lower 1
Media Room: 14 x 27 Level - Lower 1
Game Room: 17 x 17 Level - Lower 1
Storage Room: 20 x 17 Level - Lower 1
Local Schools
High School: DALLASTOWN AREA
Middle School: DALLASTOWN AREA
School District: DALLASTOWN AREA
Listed By / Shown By
Listed By
Agency Name: Berkshire Hathaway HomeServices Homesale Realty

Shown By
Agent Name: Andrea Schaeffer
Agent Phone: Cell: (610) 301-2147
 First American
Estimate Your Payment
Estimated Payment
$ 2,171.90 per month $1,268.35 Principal & Interest $737.33 Property Tax $166.22 Homeowner's Insurance



 Corporate Office - 215 S Centerville Rd. Lancaster, PA 17603
586 Owen Road | MLS# PAYK2108876
This single family home located at 586 Owen Road , York, PA 17403 is currently listed for sale by Berkshire Hathaway HomeServices Homesale Realty, with an asking price of $569,900. This property was built in 1995 and has 4 bedrooms and 2 full and 1 partial baths with 3381 sq. ft. Owen Road is located in the SPRINGWOOD ROAD subdivision within the DALLASTOWN AREA school district. Search SPRINGWOOD ROAD real estate on andreaschaeffer.homesale.com today.