

BEDS4
BATHS2 full
SQUARE FEET2,163
MLS#MDAA2154630
STATUSACTIVE
PROPERTY TYPEResidential - Single Family
SUBDIVISIONCHELSEA BEACH
SCHOOLANNE ARUNDEL COUNTY PUBLIC SCHOOLS
Property Description
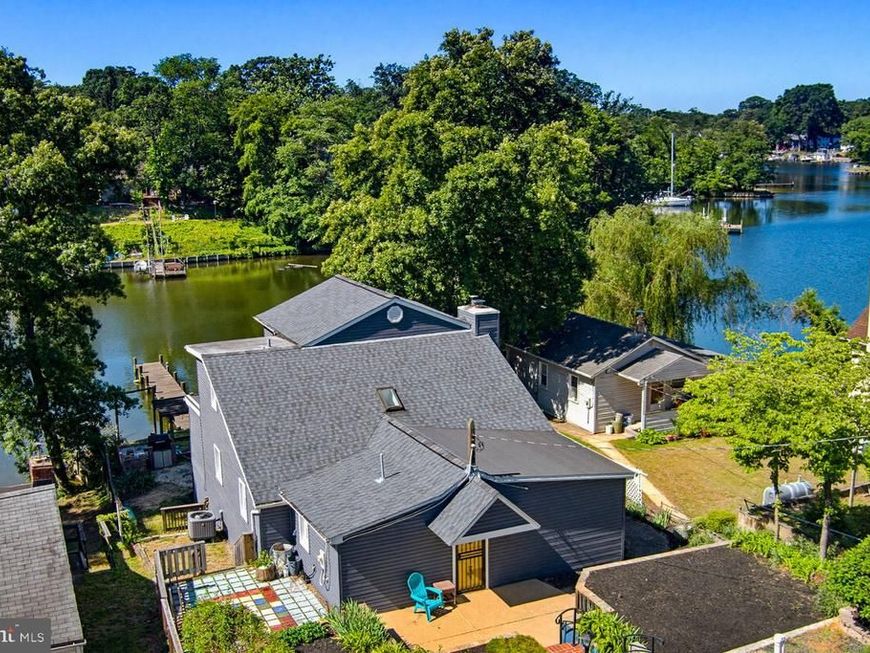
BEST VIEW AND WATER ACCESS IN THIS PRICE RANGE ON THE MAGOTHY! Wow, what an incredible opportunity to own a waterfront home in sought-after Chelsea Beach on the Magothy River! Enjoy panoramic views from your tiered flat yard only a few steps above the water's edge. You'll find a direct water view from multiple rooms on both levels, including bedrooms, dining area and office along with lots of updates and custom features. The full unfinished basement is perfect for storage and a workshop. Relaxing or entertaining will be easy with the fabulous deck, fire pit and patio. In addition to your private dock, the community boat ramp is only a few hundred yards away on your side of the creek. Many systems have been replaced including roof, well, HVAC and septic. Commuting will be easy with quick access to Rt. 100 (no Mountain Road gridlock). Don't miss this terrific opportunity. Contact us or your agent for a private tour!
Property Features
Property Type: Residential - Single Family
Basement: Yes
Basement: Interior Access, Rear Entrance, Shelving, Walkout Level
Cooling: Central A/C
Fireplaces: 1
Fuel Type: Oil
Heating: Forced Air
Home Style: Cape Cod
Lot Size: 0.20 Acres
Roof Type: Architectural Shingle
Stories: 3.0
Taxes: $7,519
Year Built: 1940
Feature Descriptions
Additional Structures: Above Grade, Below Grade
Appliances: Built-In Microwave, Dishwasher, Dryer, Oven/Range - Electric, Refrigerator, Washer
Community Amenities: Boat Ramp
Exterior: Vinyl Siding
Fireplace: Wood
Interior: Floor Plan - Open, Kitchen - Eat-In, Upgraded Countertops, Walk-in Closet(s), Stove - Wood, Ceiling Fan(s), Entry Level Bedroom, Wood Floors
Location: Creek/Stream
Lot: Stream/Creek, Bulkheaded
Lot Dimensions: 0.20 Acre(S)
Sewer: Private Septic Tank
Special View Info: Creek/Stream, Water
SQFT Above Finished: 2163
SQFT Total Finished: 2163
Structure Type: Detached
Water: Well
Water Access: Boat - Powered, Canoe/Kayak, Fishing Allowed, Private Access, Sail, Personal Watercraft (PWC), Swimming Allowed
Waterfront: Private Dock Site, Boat/Launch Ramp - Public
Local Schools
School District: ANNE ARUNDEL COUNTY PUBLIC SCHOOLS
Listed By / Shown By
Listed By
Agency Name: The KW Collective
Agency Phone: 4435741600
Shown By
Agent Name: Andrea Schaeffer
Agent Phone: Cell: (610) 301-2147
Agency Title: Berkshire Hathaway HomeServices Homesale Realty

 First American
Estimate Your Payment
Estimated Payment
$ 2,386.13 per month $1,555.67 Principal & Interest $626.58 Property Tax $203.88 Homeowner's Insurance



 Corporate Office - 215 S Centerville Rd. Lancaster, PA 17603
601 Riverside Drive | MLS# MDAA2154630
This single family home located at 601 Riverside Drive , Pasadena, MD 21122 is currently listed for sale with an asking price of $699,000. This property was built in 1940 and has 4 bedrooms and 2 full baths with 2163 sq. ft. Riverside Drive is located in the CHELSEA BEACH subdivision within the ANNE ARUNDEL COUNTY PUBLIC SCHOOLS school district. Search CHELSEA BEACH real estate on andreaschaeffer.homesale.com today.