

BEDS2
BATHS2 full
SQUARE FEET1,495
MLS#MDBA2226368
STATUSACTIVE
PROPERTY TYPEResidential - Townhouse
SUBDIVISIONGREEKTOWN
SCHOOLBALTIMORE CITY PUBLIC SCHOOLS
Property Description
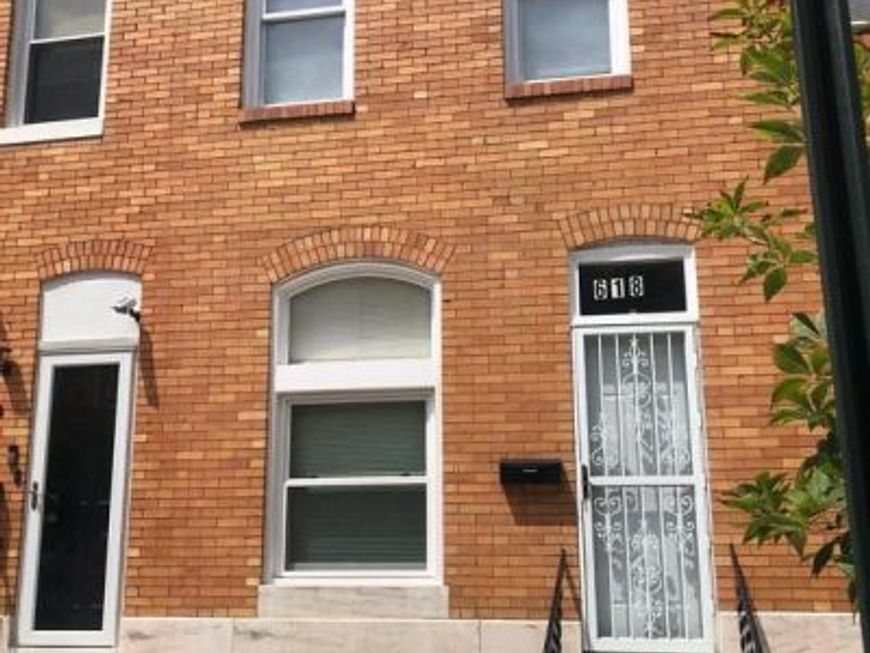
Lovely and freshly painted: 2BR/2BA rowhome in Greektown/Bayview, mins away from Patterson Park and Johns Hopkins Bayview. Perfect for multi-generational families. Main level features refinished hardwood floors and a clean kitchen with brand-new appliances. Upstairs holds 2 spacious bedrooms, 1 full bath, and a flexible multipurpose room ideal for a reading nook or office. Finished walk-out lower level features a separate entrance, brand-new luxury vinyl flooring, 2nd full bath, and an electric stove plug—perfect for a playroom, gym, guest space or kitchenette. Complete with a rare rear parking pad and a freshly recoated roof (2026). Move-in ready-sold as is
Property Features
Property Type: Residential - Townhouse
Basement: Yes
Basement: Fully Finished
Cooling: Central A/C
Fuel Type: Natural Gas
Heating: Central
Home Style: Colonial
Lot Size: 0.02 Acres
Roof Type: Flat
Stories: 3.0
Taxes: $3,330
Year Built: 1920
Feature Descriptions
Additional Structures: Above Grade, Below Grade
Appliances: Oven/Range - Gas, Range Hood, Refrigerator
Electric: 200+ Amp Service
Exterior: Brick, Vinyl Siding
Flooring: Engineered Wood, Luxury Vinyl Plank, Wood
Interior: Combination Dining/Living, Floor Plan - Traditional, Kitchen - Country, Kitchenette, Bathroom - Tub Shower, Wood Floors
Lot Dimensions: 0.02 Acre(S)
Municipality: Baltimore City
Parking Features: Concrete Driveway
Parking Notes: 1 Total Parking Spaces
Rooms: Living Room, Bedroom 2,Bedroom 3,Kitchen, Family Room, Den, Bedroom 1
Sewer: Public Sewer
SQFT Above Finished: 1105
SQFT Below Finished: 390
SQFT Total Finished: 1495
Structure Type: Interior Row/Townhouse
Total Garage/Parking Spaces: 1
Water: Public
Local Schools
School District: BALTIMORE CITY PUBLIC SCHOOLS
Listed By / Shown By
Listed By
Agency Name: EXIT Realty Center
Agency Phone: 3017038169
Shown By
Agent Name: Andrea Schaeffer
Agent Phone: Cell: (610) 301-2147
Agency Title: Berkshire Hathaway HomeServices Homesale Realty

 First American
Estimate Your Payment
Estimated Payment
$ 843.88 per month $500.75 Principal & Interest $277.50 Property Tax $65.63 Homeowner's Insurance



 Corporate Office - 215 S Centerville Rd. Lancaster, PA 17603
618 S Macon Street | MLS# MDBA2226368
This townhouse located at 618 S Macon Street, Baltimore, MD 21224 is currently listed for sale with an asking price of $225,000. This property was built in 1920 and has 2 bedrooms and 2 full baths with 1495 sq. ft. S Macon Street is located in the GREEKTOWN subdivision within the BALTIMORE CITY PUBLIC SCHOOLS school district. Search GREEKTOWN real estate on andreaschaeffer.homesale.com today.