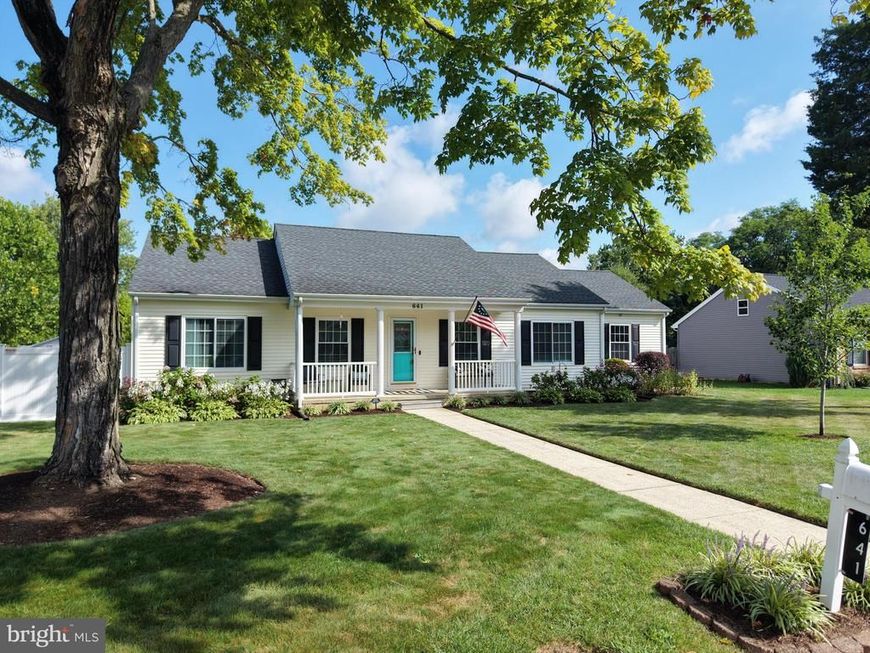


BEDS3
BATHS2 full
SQUARE FEET1,440
MLS#MDTA2014826
STATUSACTIVE UNDER CONTRACT
PROPERTY TYPEResidential - Single Family
SUBDIVISIONEASTON
SCHOOLTALBOT COUNTY PUBLIC SCHOOLS
Property Description
Charming and beautifully maintained 3-bedroom, 2-full bathroom home offering classic character, thoughtful updates, and exceptional outdoor living. Original hardwood floors, built-ins near the entry, stainless steel appliances, remodeled bathrooms, and the primary bedroom with ensuite bathroom add warmth and functionality. Recent improvements include a new Bosch HVAC system (2026), garage door (2022), tankless water heater (2019), and roof and gutters (2018) with 50-year architectural shingles. The crawl space has a dehumidifier and vapor barrier, and new patio doors provide easy access to the backyard. Outside, enjoy fantastic curb appeal, mature landscaping, a vinyl privacy-fenced yard, patio, storage shed, and plenty of room to entertain or play. Off-street parking and a one-car attached garage with storage above, plus a rear driveway, round out this well-cared-for home.
Property Features
Property Type: Residential - Single Family
Cooling: Central A/C
Fuel Type: Propane - Leased
Garage: 1
Heating: Heat Pump(s)
Home Style: Ranch/Rambler
Lot Size: 0.19 Acres
Roof Type: Architectural Shingle
Stories: 1.0
Taxes: $3,278
Year Built: 1977
Feature Descriptions
Additional Structures: Above Grade, Below Grade
Appliances: Cooktop, Dishwasher, Dryer, Humidifier, Refrigerator, Stove, Washer, Water Heater - Tankless
Exterior: Vinyl Siding
Fencing: Privacy, Vinyl
Flooring: Hardwood
Interior: Attic, Bathroom - Tub Shower, Bathroom - Stall Shower, Ceiling Fan(s), Dining Area, Floor Plan - Traditional, Pantry, Primary Bath(s), Recessed Lighting, Wood Floors
Lot Dimensions: 0.19 Acre(S)
Municipality: Easton
Parking Features: Crushed Stone
Parking Notes: 2 Total Parking Spaces
Sewer: Public Sewer
SQFT Above Finished: 1440
SQFT Total Finished: 1440
Structure Type: Detached
Total Garage/Parking Spaces: 2
Water: Public
Local Schools
School District: TALBOT COUNTY PUBLIC SCHOOLS
Listed By / Shown By
Listed By
Agency Name: Benson & Mangold, LLC
Agency Phone: 4108226665
Shown By
Agent Name: Andrea Schaeffer
Agent Phone: Cell: (610) 301-2147
Agency Title: Berkshire Hathaway HomeServices Homesale Realty

 First American
Estimate Your Payment
Estimated Payment
$ 1,204.29 per month $823.24 Principal & Interest $273.17 Property Tax $107.89 Homeowner's Insurance



 Corporate Office - 215 S Centerville Rd. Lancaster, PA 17603
641 Lomax Street | MLS# MDTA2014826
This single family home located at 641 Lomax Street, Easton, MD 21601 is currently listed for sale with an asking price of $369,900. This property was built in 1977 and has 3 bedrooms and 2 full baths with 1440 sq. ft. Lomax Street is located in the EASTON subdivision within the TALBOT COUNTY PUBLIC SCHOOLS school district. Search EASTON real estate on andreaschaeffer.homesale.com today.