

BEDS5
BATHS3 full
SQUARE FEET1,768
MLS#MDPG2218208
STATUSACTIVE
PROPERTY TYPEResidential - Single Family
SUBDIVISIONEVANSTON
SCHOOLPRINCE GEORGES COUNTY PUBLIC SCHOOLS
Property Description
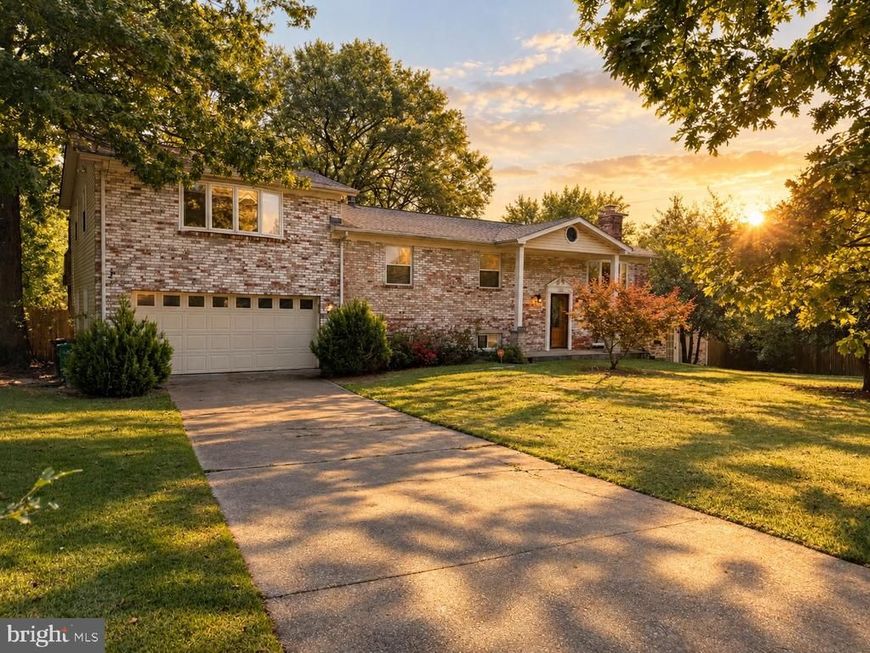
Spacious split-level single-family home offering a versatile layout ideal for multigenerational living. The upper level features a living room, dining area, full kitchen with backyard access, two bedrooms, hallway bath, and a spacious primary suite with sitting room, private deck, Jacuzzi tub, separate shower, and double vanity. The lower level offers its own private entrance, kitchen, dining and living areas, two bedrooms, laundry room, and separate laundry hookups for added flexibility and privacy. Pictures taken before current tenants moved in. Few changes: New garage door, new washer, new lower-level bedroom floor next to laundry. Enjoy a huge backyard, two-car garage, and two driveways providing ample parking. The property also features an in-ground pool, currently non-operational and conveyed in its present condition. A unique home with generous space, multiple living areas, and excellent multigenerational potential! Pictures taken before current tenants moved in. Few changes: New garage door, new washer, new lower-level bedroom floor next to laundry. Property currently has tenants living at the property. We require a 24-hour notice for showings.
Property Features
Property Type: Residential - Single Family
Basement: Yes
Basement: Daylight, Full
Cooling: Other, Ductless/Mini-Split, Central A/C
Fireplaces: 1
Fuel Type: None
Garage: 2
Heating: Heat Pump - Gas BackUp, Other
Home Style: Colonial, Split Level
Lot Size: 0.52 Acres
Roof Type: Architectural Shingle
Stories: 2.0
Taxes: $6,685
Year Built: 1975
Feature Descriptions
Accessibility: Level Entry - Main
Additional Structures: Above Grade, Below Grade
Appliances: Built-In Microwave, Dishwasher, Disposal, Dryer - Electric, Exhaust Fan, Extra Refrigerator/Freezer, Freezer, Stainless Steel Appliances, Washer, Water Heater
Exterior: Brick Front
Fireplace: Brick
Flooring: Ceramic Tile, Hardwood, Luxury Vinyl Plank, Vinyl
Interior: 2nd Kitchen, Bathroom - Walk-In Shower
Lot Dimensions: 0.52 Acre(S)
Parking Notes: 6 Total Parking Spaces
Pet Restrictions: No Pet Restrictions
Rooms: Living Room, Dining Room, Kitchen, Laundry
Sewer: Public Sewer
SQFT Above Finished: 1768
SQFT Total Finished: 1768
Structure Type: Detached
Total Garage/Parking Spaces: 6
Utilities: Water Available
Water: Public
Windows: Bay/Bow
Local Schools
School District: PRINCE GEORGES COUNTY PUBLIC SCHOOLS
Listed By / Shown By
Listed By
Agency Name: HomeSmart
Agency Phone: 3013524065
Shown By
Agent Name: Andrea Schaeffer
Agent Phone: Cell: (610) 301-2147
Agency Title: Berkshire Hathaway HomeServices Homesale Realty

 First American
Estimate Your Payment
Estimated Payment
$ 1,813.18 per month $1,110.56 Principal & Interest $557.08 Property Tax $145.54 Homeowner's Insurance



 Corporate Office - 215 S Centerville Rd. Lancaster, PA 17603
6601 Evanston Street | MLS# MDPG2218208
This single family home located at 6601 Evanston Street, District Heights, MD 20747 is currently listed for sale with an asking price of $499,000. This property was built in 1975 and has 5 bedrooms and 3 full baths with 1768 sq. ft. Evanston Street is located in the EVANSTON subdivision within the PRINCE GEORGES COUNTY PUBLIC SCHOOLS school district. Search EVANSTON real estate on andreaschaeffer.homesale.com today.