

BEDS5
BATHS4 full 2 partial
SQUARE FEET5,298
MLS#MDBC2173308
Cooperative Broker Compensation: 2.5%
STATUSACTIVE
PROPERTY TYPEResidential - Single Family
SUBDIVISIONRUXTON
SCHOOLBALTIMORE COUNTY PUBLIC SCHOOLS
Property Description
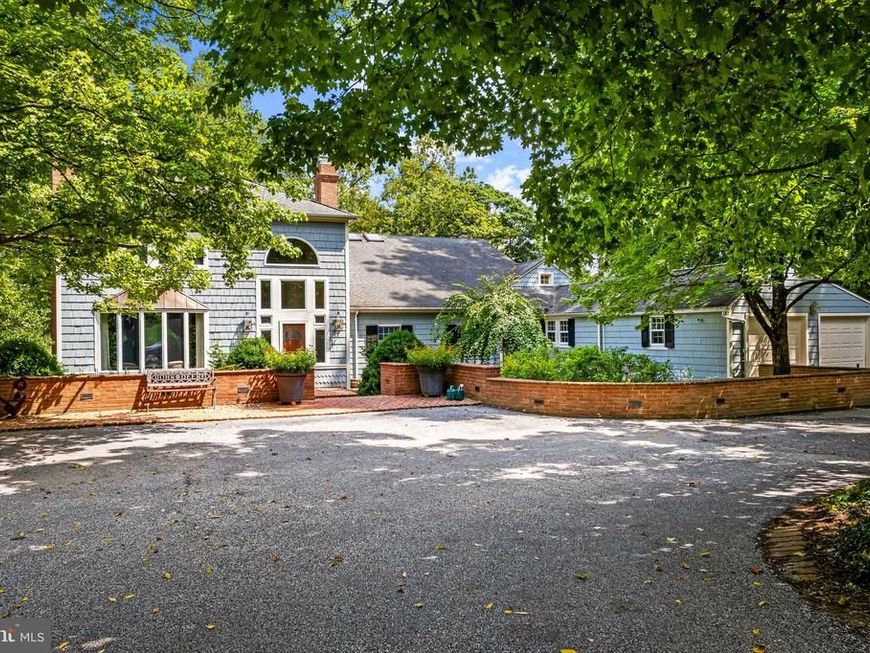
In the heart of Ruxton, this exceptional five-bedroom, four-full- and two-half-bath residence is beautifully situated on 1.6 acres of exquisite gardens and private grounds. The thoughtfully expanded floor plan features vaulted ceilings, skylights, oversized windows, and abundant natural light. A fabulous first-floor primary suite and generous main-level living spaces—including four fireplaces—offer comfort and versatility. The gourmet eat-in kitchen features a spacious island with seating, while the spectacular screened porch overlooks the gorgeous backyard and gardens. With the potential for an in-law suite, this distinctive property offers an extraordinary combination of space, privacy, and refined living.
Property Features
Property Type: Residential - Single Family
Basement: Yes
Basement: Connecting Stairway, Heated, Interior Access, Outside Entrance, Partially Finished, Rough Bath Plumb, Walkout Stairs
Fireplaces: 4
Fuel Type: Natural Gas, Electric
Garage: 2
Heating: Forced Air, Heat Pump(s)
Home Style: Transitional
Lot Size: 1.11 Acres
Stories: 3.0
Taxes: $14,815
Year Built: 1900
Cooperative Broker Compensation: 2.5%
Feature Descriptions
Additional Structures: Above Grade, Below Grade
Appliances: Built-In Microwave, Central Vacuum, Cooktop, Dishwasher, Disposal, Dryer, Exhaust Fan, Icemaker, Instant Hot Water, Oven - Double, Oven - Wall, Oven/Range - Gas, Six Burner Stove, Refrigerator, Washer
Exterior: Cedar, Shingle Siding
Exterior: Extensive Hardscape, Exterior Lighting, Play Area
Fireplace: Gas/Propane, Mantel(s), Wood
Interior: Bathroom - Jetted Tub, Bathroom - Stall Shower, Bathroom - Walk-In Shower, Breakfast Area, Built-Ins, Carpet, Ceiling Fan(s), Central Vacuum, Chair Railings, Crown Moldings, Entry Level Bedroom, Family Room Off Kitchen, Formal/Separate Dining Room, Kitchen - Eat-In, Kitchen - Gourmet, Kitchen - Island, Kitchen - Table Space, Primary Bath(s), Recessed Lighting, Skylight(s), Upgraded Countertops, Walk-in Closet(s), Window Treatments, Wood Floors
Lot Dimensions: 1.11 Acre(S)
Parking Notes: 8 Total Parking Spaces
Rooms: Living Room, Dining Room, Primary Bedroom, Bedroom 2,Bedroom 4,Bedroom 5,Family Room, Den, Mud Room, Office, Recreation Room, Bathroom 3,Primary Bathroom, Half Bath
Sewer: Private Septic Tank
SQFT Above Finished: 5298
SQFT Total Finished: 5298
Structure Type: Detached
Total Garage/Parking Spaces: 8
Utilities: Natural Gas Available
Water: Public
Windows: Double Pane, Screens, Skylights
Local Schools
High School: TOWSON HIGH LAW & PUBLIC POLICY
Middle School: DUMBARTON
Elementary School: RIDERWOOD
School District: BALTIMORE COUNTY PUBLIC SCHOOLS
Listed By / Shown By
Listed By
Agency Name: Berkshire Hathaway HomeServices Homesale Realty

Shown By
Agent Name: Andrea Schaeffer
Agent Phone: Cell: (610) 301-2147
 First American
Estimate Your Payment
Estimated Payment
$ 6,898.36 per month $5,007.52 Principal & Interest $1,234.58 Property Tax $656.25 Homeowner's Insurance


 Corporate Office - 215 S Centerville Rd. Lancaster, PA 17603
7819 Ellenham Avenue | MLS# MDBC2173308
This single family home located at 7819 Ellenham Avenue, Towson, MD 21204 is currently listed for sale by Berkshire Hathaway HomeServices Homesale Realty, with an asking price of $2,250,000. This property was built in 1900 and has 5 bedrooms and 4 full and 2 partial baths with 5298 sq. ft. Ellenham Avenue is located in the RUXTON subdivision within the BALTIMORE COUNTY PUBLIC SCHOOLS school district. Search RUXTON real estate on andreaschaeffer.homesale.com today.