

BEDS4
BATHS3 full
SQUARE FEET2,237
MLS#MDFR2087916
STATUSACTIVE
PROPERTY TYPEResidential - Single Family
SUBDIVISIONCLOVER HILL
SCHOOLFREDERICK COUNTY PUBLIC SCHOOLS
Property Description
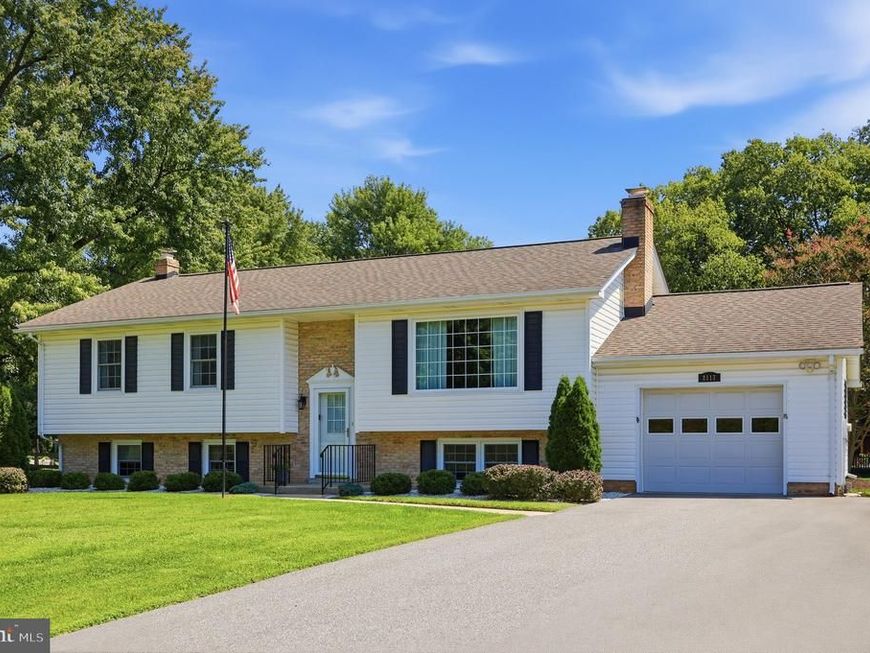
Lovingly Maintained by the Original Owners! This well-built 4-bedroom, 3-bath home in popular Clover Hill I offers a wonderful combination of classic quality, thoughtful updates and an exceptional location with NO CITY TAXES and an HOA fee of less than $50 per year! The spacious home features beautiful solid oak flooring, replacement windows, newer architectural shingles, and an attractive combination of brick and vinyl siding. The inviting 25' x 11'-6" family room is highlighted by a masonry, wood-burning fireplace, creating the perfect gathering space for family and friends. Many of the home's original quality features remain, including solid-wood kitchen cabinetry, cast-iron bathtubs, pull-down attic stairs, stained flush-birch interior doors and a slate foyer, hallmarks of the craftsmanship associated with homes built by Ernie Ausherman in the 70's. Outside, you'll appreciate the large, level 1/2-acre lot, offering plenty of room for outdoor activities, gardening or simply enjoying the peaceful surroundings. The location is hard to beat; convenient to shopping, restaurants, historic downtown Frederick and major highways. A quality-built home on a beautiful lot, in a desirable community, with no city taxes, this is a special opportunity!
Property Features
Property Type: Residential - Single Family
Fireplaces: 1
Fuel Type: Natural Gas
Garage: 1
Heating: Forced Air
Home Style: Split Foyer
Lot Size: 0.49 Acres
Roof Type: Architectural Shingle, Asphalt
Stories: 2.0
Taxes: $4,636
Year Built: 1975
Feature Descriptions
Additional Structures: Above Grade, Below Grade
Appliances: Refrigerator, Icemaker, Oven/Range - Electric, Dishwasher, Microwave
Building Name: NONE AVAILABLE
Community Amenities: Pool - Outdoor, Picnic Area
Exterior: Frame, Vinyl Siding
Fencing: Partially, Rear
Fireplace: Mantel(s), Brick, Fireplace - Glass Doors
Flooring: Carpet, Ceramic Tile, Hardwood
HOA Fee: $48.75/Annually
Interior: Bathroom - Soaking Tub, Bathroom - Stall Shower, Carpet, Chair Railings, Floor Plan - Traditional, Formal/Separate Dining Room, Kitchen - Table Space, Window Treatments, Wood Floors
Lot Dimensions: 0.49 Acre(S)
Parking Features: Asphalt Driveway
Parking Notes: 1 Total Parking Spaces
Rooms: Living Room, Dining Room, Bedroom 2,Bedroom 3,Bedroom 4,Kitchen, Family Room, Bedroom 1,Storage Room, Utility Room
Sewer: Public Sewer
SQFT Above Finished: 1349
SQFT Below Finished: 888
SQFT Total Finished: 2237
Structure Type: Detached
Total Garage/Parking Spaces: 1
Utilities: Cable TV
Water: Well
Windows: Double Hung, Double Pane, Energy Efficient
Room Sizes
Living Room: 16 x 15 Level - Main
Dining Room: 13 x 12 Level - Main
Kitchen: 13 x 10 Level - Main
Bedroom 1: 14 x 13 Level - Main
Bedroom 2: 12 x 11 Level - Main
Bedroom 3: 12 x 9 Level - Main
Family Room: 25 x 11 Level - Lower 1
Bedroom 4: 13 x 11 Level - Lower 1
Utility Room: 25 x 10 Level - Lower 1
Storage Room: 9 x 6 Level - Lower 1
Local Schools
School District: FREDERICK COUNTY PUBLIC SCHOOLS
Listed By / Shown By
Listed By
Agency Name: Marsh Realty
Agency Phone: 3016961196
Shown By
Agent Name: Andrea Schaeffer
Agent Phone: Cell: (610) 301-2147
Agency Title: Berkshire Hathaway HomeServices Homesale Realty

 First American
Estimate Your Payment
Estimated Payment
$ 1,670.12 per month $1,135.04 Principal & Interest $386.33 Property Tax $148.75 Homeowner's Insurance



 Corporate Office - 215 S Centerville Rd. Lancaster, PA 17603
8117 Runnymeade Drive | MLS# MDFR2087916
This single family home located at 8117 Runnymeade Drive, Frederick, MD 21702 is currently listed for sale with an asking price of $510,000. This property was built in 1975 and has 4 bedrooms and 3 full baths with 2237 sq. ft. Runnymeade Drive is located in the CLOVER HILL subdivision within the FREDERICK COUNTY PUBLIC SCHOOLS school district. Search CLOVER HILL real estate on andreaschaeffer.homesale.com today.