

BEDS4
BATHS2 full 1 partial
SQUARE FEET1,350
MLS#MDQA2018650
STATUSACTIVE
PROPERTY TYPEResidential - Single Family
SUBDIVISIONCLOVERFIELDS
SCHOOLQUEEN ANNES COUNTY PUBLIC SCHOOLS
Property Description
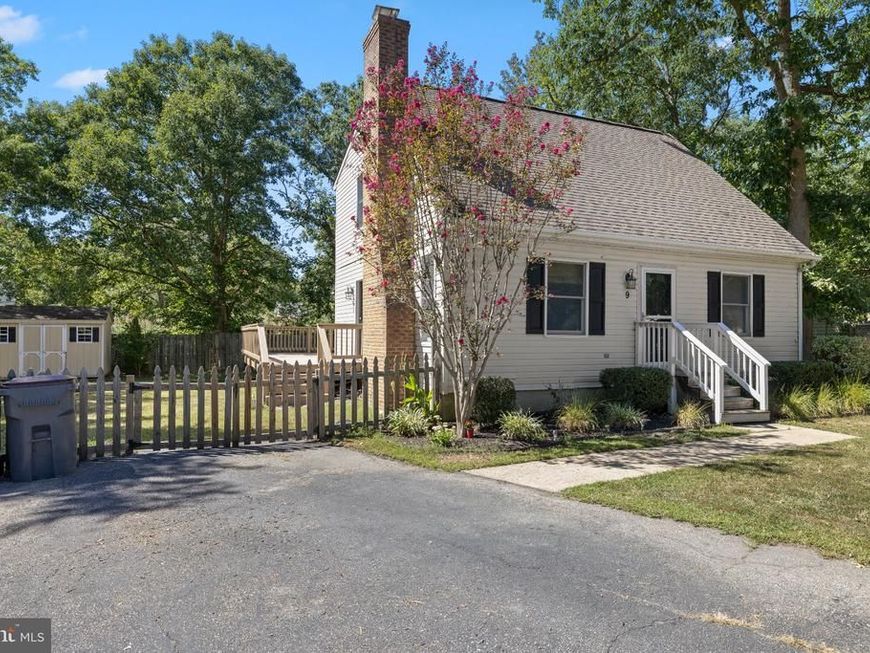
CLOVERFIELDS FINEST—CUL-DE-SAC, PRIVACY & WATER-PRIVILEGED LIVING! Tucked away on a quiet cul-de-sac with mature trees, this meticulously maintained home is move-in ready! Featuring vaulted ceilings, fresh paint, California Closets and a REAL brick wood-burning fireplace. The roomy kitchen offers oak cabinetry with glass-front accents. New washer & dryer, new water heater, updated bathrooms! *Step outside to a large rear deck overlooking the partially wooded, privacy-fenced backyard—perfect for relaxing or entertaining. Storage shed included. Enjoy all that Cloverfields has to offer with a private beach, pool, marina, boat launch, clubhouse, fishing pier and playgrounds. Privacy, character and the Kent Island lifestyle—all in one!
Property Features
Property Type: Residential - Single Family
Fireplaces: 1
Fuel Type: Electric
Heating: Heat Pump(s)
Home Style: Cape Cod
Lot Size: 0.51 Acres
Roof Type: Architectural Shingle
Stories: 2.0
Taxes: $3,264
Year Built: 1996
Feature Descriptions
Accessibility: 2+ Access Exits
Additional Structures: Above Grade, Below Grade
Appliances: Built-In Microwave, Dishwasher, Dryer - Electric, Microwave, Refrigerator, Stove, Washer
Electric: 200+ Amp Service
Exterior: Asphalt, Block, Vinyl Siding
Exterior: Secure Storage, Private Beach
Fencing: Wood
Fireplace: Screen
Flooring: Carpet, Laminate Plank
HOA Fee: $230.00/Annually
Lake Name: Chester River
Lot: Backs to Trees
Lot Dimensions: 0.51 Acre(S)
Parking Features: Asphalt Driveway
Parking Notes: 2 Total Parking Spaces
Sewer: Public Sewer
SQFT Above Finished: 1350
SQFT Total Finished: 1350
Structure Type: Detached
Total Garage/Parking Spaces: 2
Utilities: Cable TV
Water: Public
Water Access: Boat - Powered, Canoe/Kayak, Fishing Allowed, Personal Watercraft (PWC), Private Access, Private Beach, Swimming Allowed
Local Schools
High School: KENT ISLAND
Middle School: STEVENSVILLE
Elementary School: BAYSIDE
School District: QUEEN ANNES COUNTY PUBLIC SCHOOLS
Listed By / Shown By
Listed By
Agency Name: Chaney Homes, LLC
Agency Phone: 4432497653
Shown By
Agent Name: Andrea Schaeffer
Agent Phone: Cell: (610) 301-2147
Agency Title: Berkshire Hathaway HomeServices Homesale Realty

 First American
Estimate Your Payment
Estimated Payment
$ 1,455.07 per month $1,045.99 Principal & Interest $272.00 Property Tax $137.08 Homeowner's Insurance



 Corporate Office - 215 S Centerville Rd. Lancaster, PA 17603
9 Ackerman | MLS# MDQA2018650
This single family home located at 9 Ackerman, Stevensville, MD 21666 is currently listed for sale with an asking price of $469,989. This property was built in 1996 and has 4 bedrooms and 2 full and 1 partial baths with 1350 sq. ft. Ackerman is located in the CLOVERFIELDS subdivision within the QUEEN ANNES COUNTY PUBLIC SCHOOLS school district. Search CLOVERFIELDS real estate on andreaschaeffer.homesale.com today.