

BEDS3
BATHS3 full
SQUARE FEET1,380
MLS#MDBC2173446
STATUSACTIVE
PROPERTY TYPEResidential - Single Family
SUBDIVISIONLYONSWOOD SOUTH
SCHOOLBALTIMORE COUNTY PUBLIC SCHOOLS
Property Description
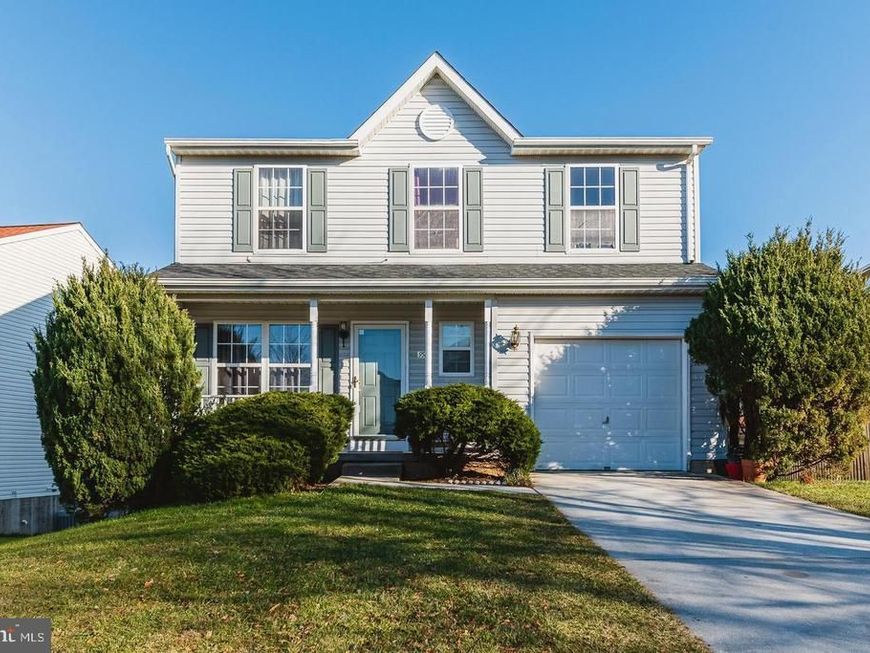
This spacious Colonial offers a flexible floor plan, a large backyard, and a convenient location close to shopping, restaurants, and major commuter routes. The main level features an updated kitchen, a separate dining room with a charming bay window, and easy access to the rear deck—perfect for grilling, entertaining, or simply enjoying the backyard. Upstairs, the spacious primary suite offers multiple closets and a private bath with additional storage, a separate shower, and a large soaking tub. The finished lower level adds even more living space and features a kitchenette, full bath, and cozy gas fireplace—ideal for guests, extended family, entertaining, or creating a separate hangout space. With generous indoor and outdoor living space and a location that keeps everyday conveniences within easy reach, this home has plenty to offer!
Property Features
Property Type: Residential - Single Family
Basement: Yes
Cooling: Central A/C
Fireplaces: 1
Fuel Type: Natural Gas
Garage: 1
Heating: Heat Pump(s)
Home Style: Colonial
Lot Size: 0.15 Acres
Stories: 3.0
Taxes: $3,623
Year Built: 1998
Feature Descriptions
Additional Structures: Above Grade, Below Grade
Appliances: Disposal, Dishwasher, Dryer, Exhaust Fan, Microwave, Oven/Range - Gas, Washer, Refrigerator
Exterior: Vinyl Siding
Fireplace: Gas/Propane
HOA Fee: $190.00/Annually
Lot Dimensions: 0.15 Acre(S)
Parking Features: Paved Driveway
Parking Notes: 1 Total Parking Spaces
Sewer: Public Sewer
SQFT Above Finished: 1380
SQFT Total Finished: 1380
Structure Type: Detached
Total Garage/Parking Spaces: 1
Water: Public
Local Schools
School District: BALTIMORE COUNTY PUBLIC SCHOOLS
Listed By / Shown By
Listed By
Agency Name: Cummings & Co. Realtors
Agency Phone: 4108230033
Shown By
Agent Name: Andrea Schaeffer
Agent Phone: Cell: (610) 301-2147
Agency Title: Berkshire Hathaway HomeServices Homesale Realty

 First American
Estimate Your Payment
Estimated Payment
$ 1,384.33 per month $956.99 Principal & Interest $301.92 Property Tax $125.42 Homeowner's Insurance



 Corporate Office - 215 S Centerville Rd. Lancaster, PA 17603
9506 Yellow Doll Drive | MLS# MDBC2173446
This single family home located at 9506 Yellow Doll Drive, Owings Mills, MD 21117 is currently listed for sale with an asking price of $430,000. This property was built in 1998 and has 3 bedrooms and 3 full baths with 1380 sq. ft. Yellow Doll Drive is located in the LYONSWOOD SOUTH subdivision within the BALTIMORE COUNTY PUBLIC SCHOOLS school district. Search LYONSWOOD SOUTH real estate on andreaschaeffer.homesale.com today.