

BEDS5
BATHS4 full 2 partial
SQUARE FEET7,136
MLS#PACT2135790
STATUSACTIVE
PROPERTY TYPEResidential - Single Family
SCHOOLTREDYFFRIN-EASTTOWN
Property Description
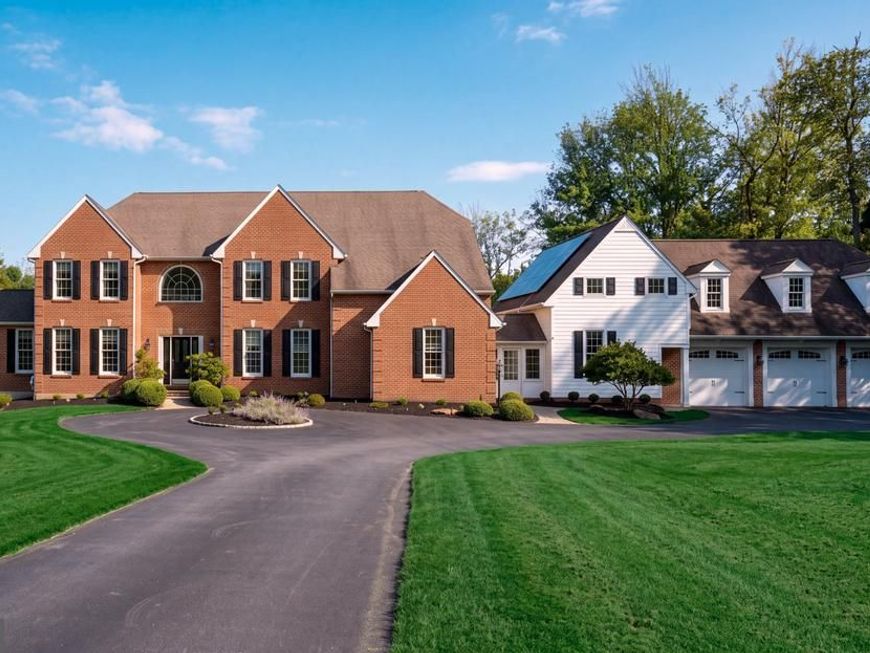
Located in sought-after Tredyffrin Township and the highly regarded Conestoga High School district, this exceptional 5-bedroom residence is privately set on a rare, level 2-acre lot at the end of a quiet cul-de-sac. Offering 4 full baths and 2 half baths, the home combines sophisticated living spaces, exceptional privacy, and resort-style amenities designed for both everyday living and entertaining. The main level features a refined, highly functional floor plan with redone hardwood floors. The luxury kitchen showcases custom cabinetry, a large center island, Sub-Zero refrigerator, gas Thermador range and wall oven, and new dishwasher. The kitchen opens to the dining area and screened-in porch, while fireplaces anchor both the dining area and spacious family room. The family room opens to a covered porch overlooking expansive lawns and beautifully landscaped gardens. A private home office, elegant sitting room, custom mudroom with built-in benches and lockers, and first-floor laundry with dog shower complete the level. Upstairs, the luxurious primary suite features a large custom walk-in closet and spa-like bath with dual vanities, standing shower, soaking tub, and private water closet. Three additional bedrooms, two full baths, and generous storage complete the second floor. Above the three-car attached garage is an exceptional private recreation and guest suite featuring a large recreation room with bar, pool table, shuffleboard, wine refrigerator, and surround-sound movie area, plus a private bedroom and full bath. The garage includes a dedicated EV charging space. The finished walk-out lower level offers a home gym, comfortable hangout space, abundant storage, and a convenient half bath—perfectly positioned for pool and outdoor use. The walk-out provides easy access to the property's exceptional outdoor amenities. Outside, a flagstone terrace surrounds the pool and hot tub, creating a private resort-like retreat overlooking the level, landscaped grounds. A dedicated sport court behind the garage accommodates basketball and pickleball, adding to the property's exceptional recreational offerings. Solar panels provide an additional energy-efficient enhancement. A rare combination of location, privacy, luxury, and lifestyle, this extraordinary Tredyffrin Township property offers flexible living spaces and exceptional amenities in one of the area's most sought-after settings.
Upcoming Open Houses
Open House Thursday October 1st, 11:00am - 1:00pm
Open House Saturday October 3rd, 12:00pm - 2:00pm
Property Features
Property Type: Residential - Single Family
Basement: Yes
Basement: Daylight, Partial, Partially Finished, Walkout Level, Windows
Cooling: Central A/C
Fireplaces: 2
Fuel Type: Natural Gas
Garage: 3
Heating: Forced Air
Home Style: Colonial
Lot Size: 2.08 Acres
Roof Type: Pitched
Stories: 2.0
Taxes: $29,465
Year Built: 1998
Feature Descriptions
Additional Structures: Above Grade, Below Grade
Appliances: Built-In Microwave, Built-In Range, Cooktop, Dishwasher, Disposal, Dryer, Freezer, Microwave, Oven - Double, Oven - Wall, Oven/Range - Gas, Range Hood, Refrigerator, Six Burner Stove, Stainless Steel Appliances, Washer
Electric: 200+ Amp Service, Underground
Exterior: Brick
Exterior: Lawn Sprinkler, Play Area
Fencing: Aluminum
Fireplace: Brick, Gas/Propane
Flooring: Tile/Brick, Wood, Carpet, Hardwood
Interior: Additional Stairway, Bar, Bathroom - Soaking Tub, Bathroom - Stall Shower, Breakfast Area, Carpet, Ceiling Fan(s), Chair Railings, Crown Moldings, Dining Area, Family Room Off Kitchen, Floor Plan - Traditional, Formal/Separate Dining Room, Kitchen - Eat-In, Kitchen - Gourmet, Kitchen - Island, Kitchen - Table Space, Primary Bath(s), Recessed Lighting, Skylight(s), Sprinkler System, Walk-in Closet(s), Wainscotting, Wet/Dry Bar, Window Treatments, Wood Floors
Lot: Cul-de-sac, Rear Yard, SideYard(s), Trees/Wooded
Lot Dimensions: 2.08 Acre(S)
Municipality: TREDYFFRIN TWP
Parking Features: Asphalt Driveway, Circular Driveway, Paved Driveway, Private
Parking Notes: 3 Total Parking Spaces
Pet Restrictions: No Pet Restrictions
Sewer: Public Sewer
SQFT Above Finished: 6436
SQFT Below Finished: 700
SQFT Total Finished: 7136
Structure Type: Detached
Swimming Pool: Fenced, Heated, In Ground, Saltwater
Total Garage/Parking Spaces: 3
Utilities: Cable TV, Phone, Propane
Water: Public
Wooded: Yes
Local Schools
High School: CONESTOGA SENIOR
School District: TREDYFFRIN-EASTTOWN
Listed By / Shown By
Listed By
Agency Name: Compass Pennsylvania, LLC
Agency Phone: 6109470408
Shown By
Agent Name: Andrea Schaeffer
Agent Phone: Cell: (610) 301-2147
Agency Title: Berkshire Hathaway HomeServices Homesale Realty

 First American
Estimate Your Payment
Estimated Payment
$ 8,433.85 per month $5,285.72 Principal & Interest $2,455.42 Property Tax $692.71 Homeowner's Insurance



 Corporate Office - 215 S Centerville Rd. Lancaster, PA 17603
969 S Wisteria Drive | MLS# PACT2135790
This single family home located at 969 S Wisteria Drive, Malvern, PA 19355 is currently listed for sale with an asking price of $2,375,000. This property was built in 1998 and has 5 bedrooms and 4 full and 2 partial baths with 7136 sq. ft. S Wisteria Drive is located within the TREDYFFRIN-EASTTOWN school district. Search Malvern real estate on andreaschaeffer.homesale.com today.